



- Photos
Metrology Software
Compare Scans-to-CADs
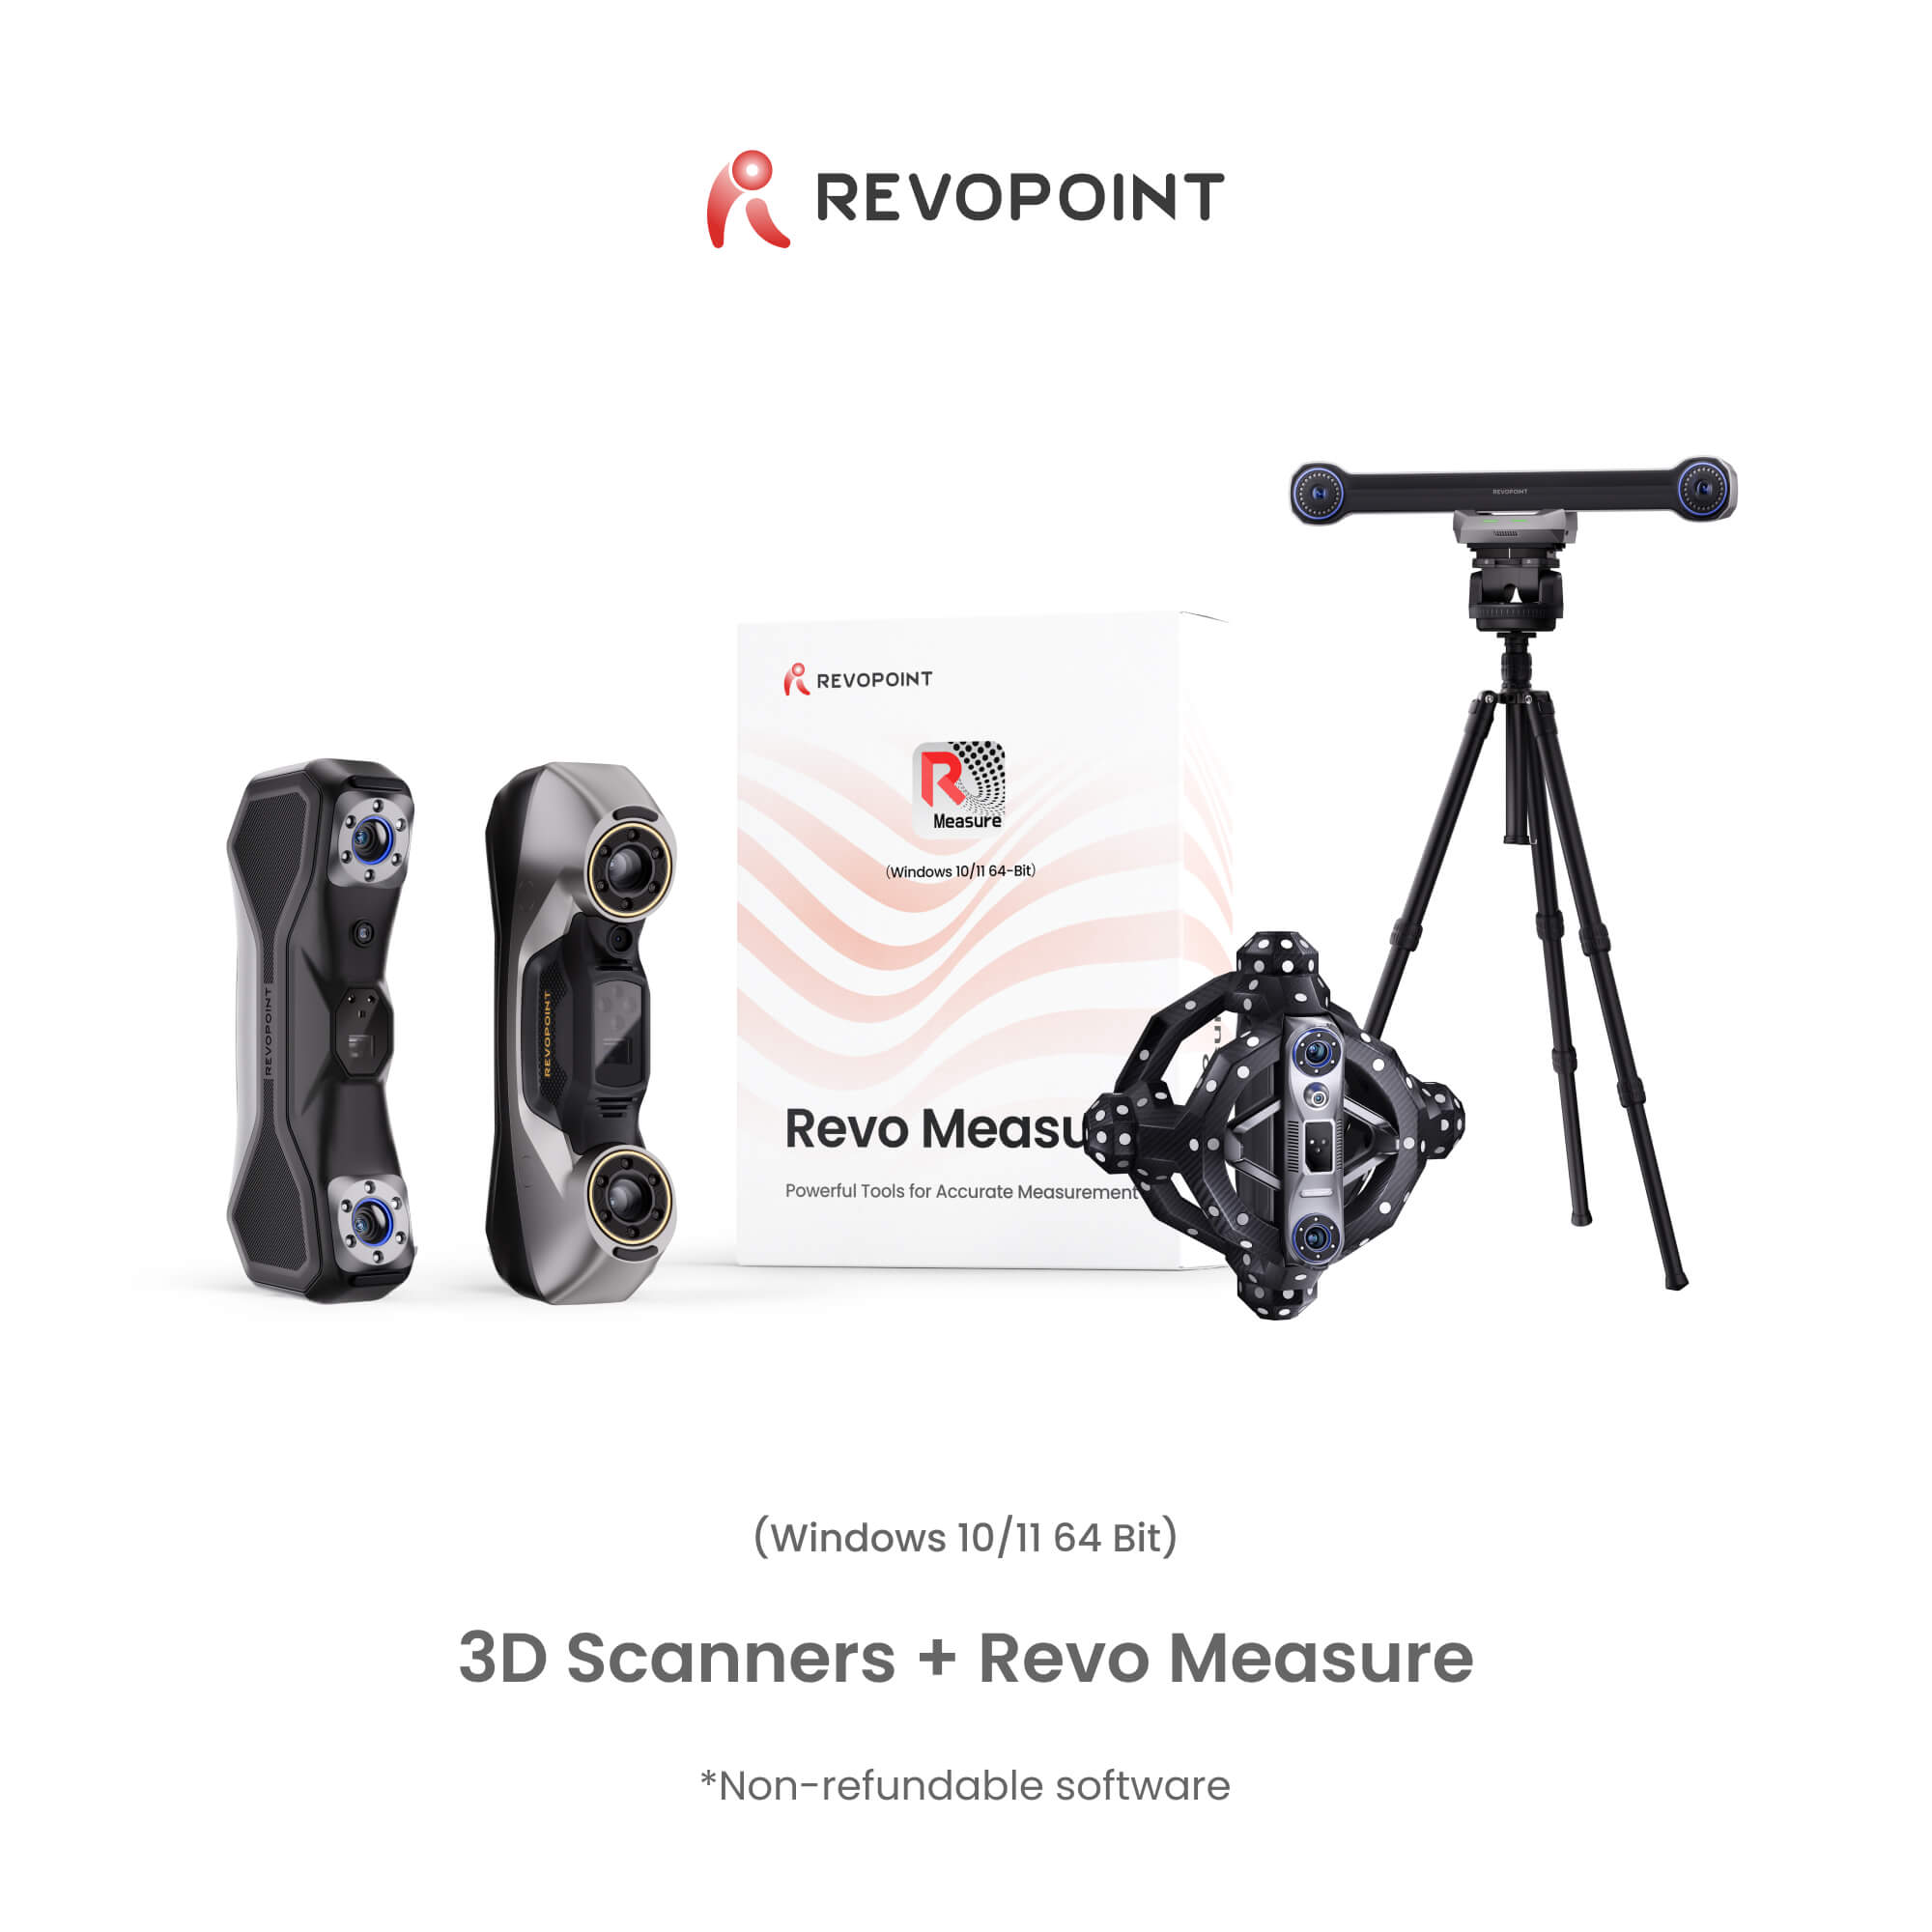
Revo Measure – Professional 3D Measurement and GD&T Software
🎁This discount code is exclusive to existing 3D scanner customers.
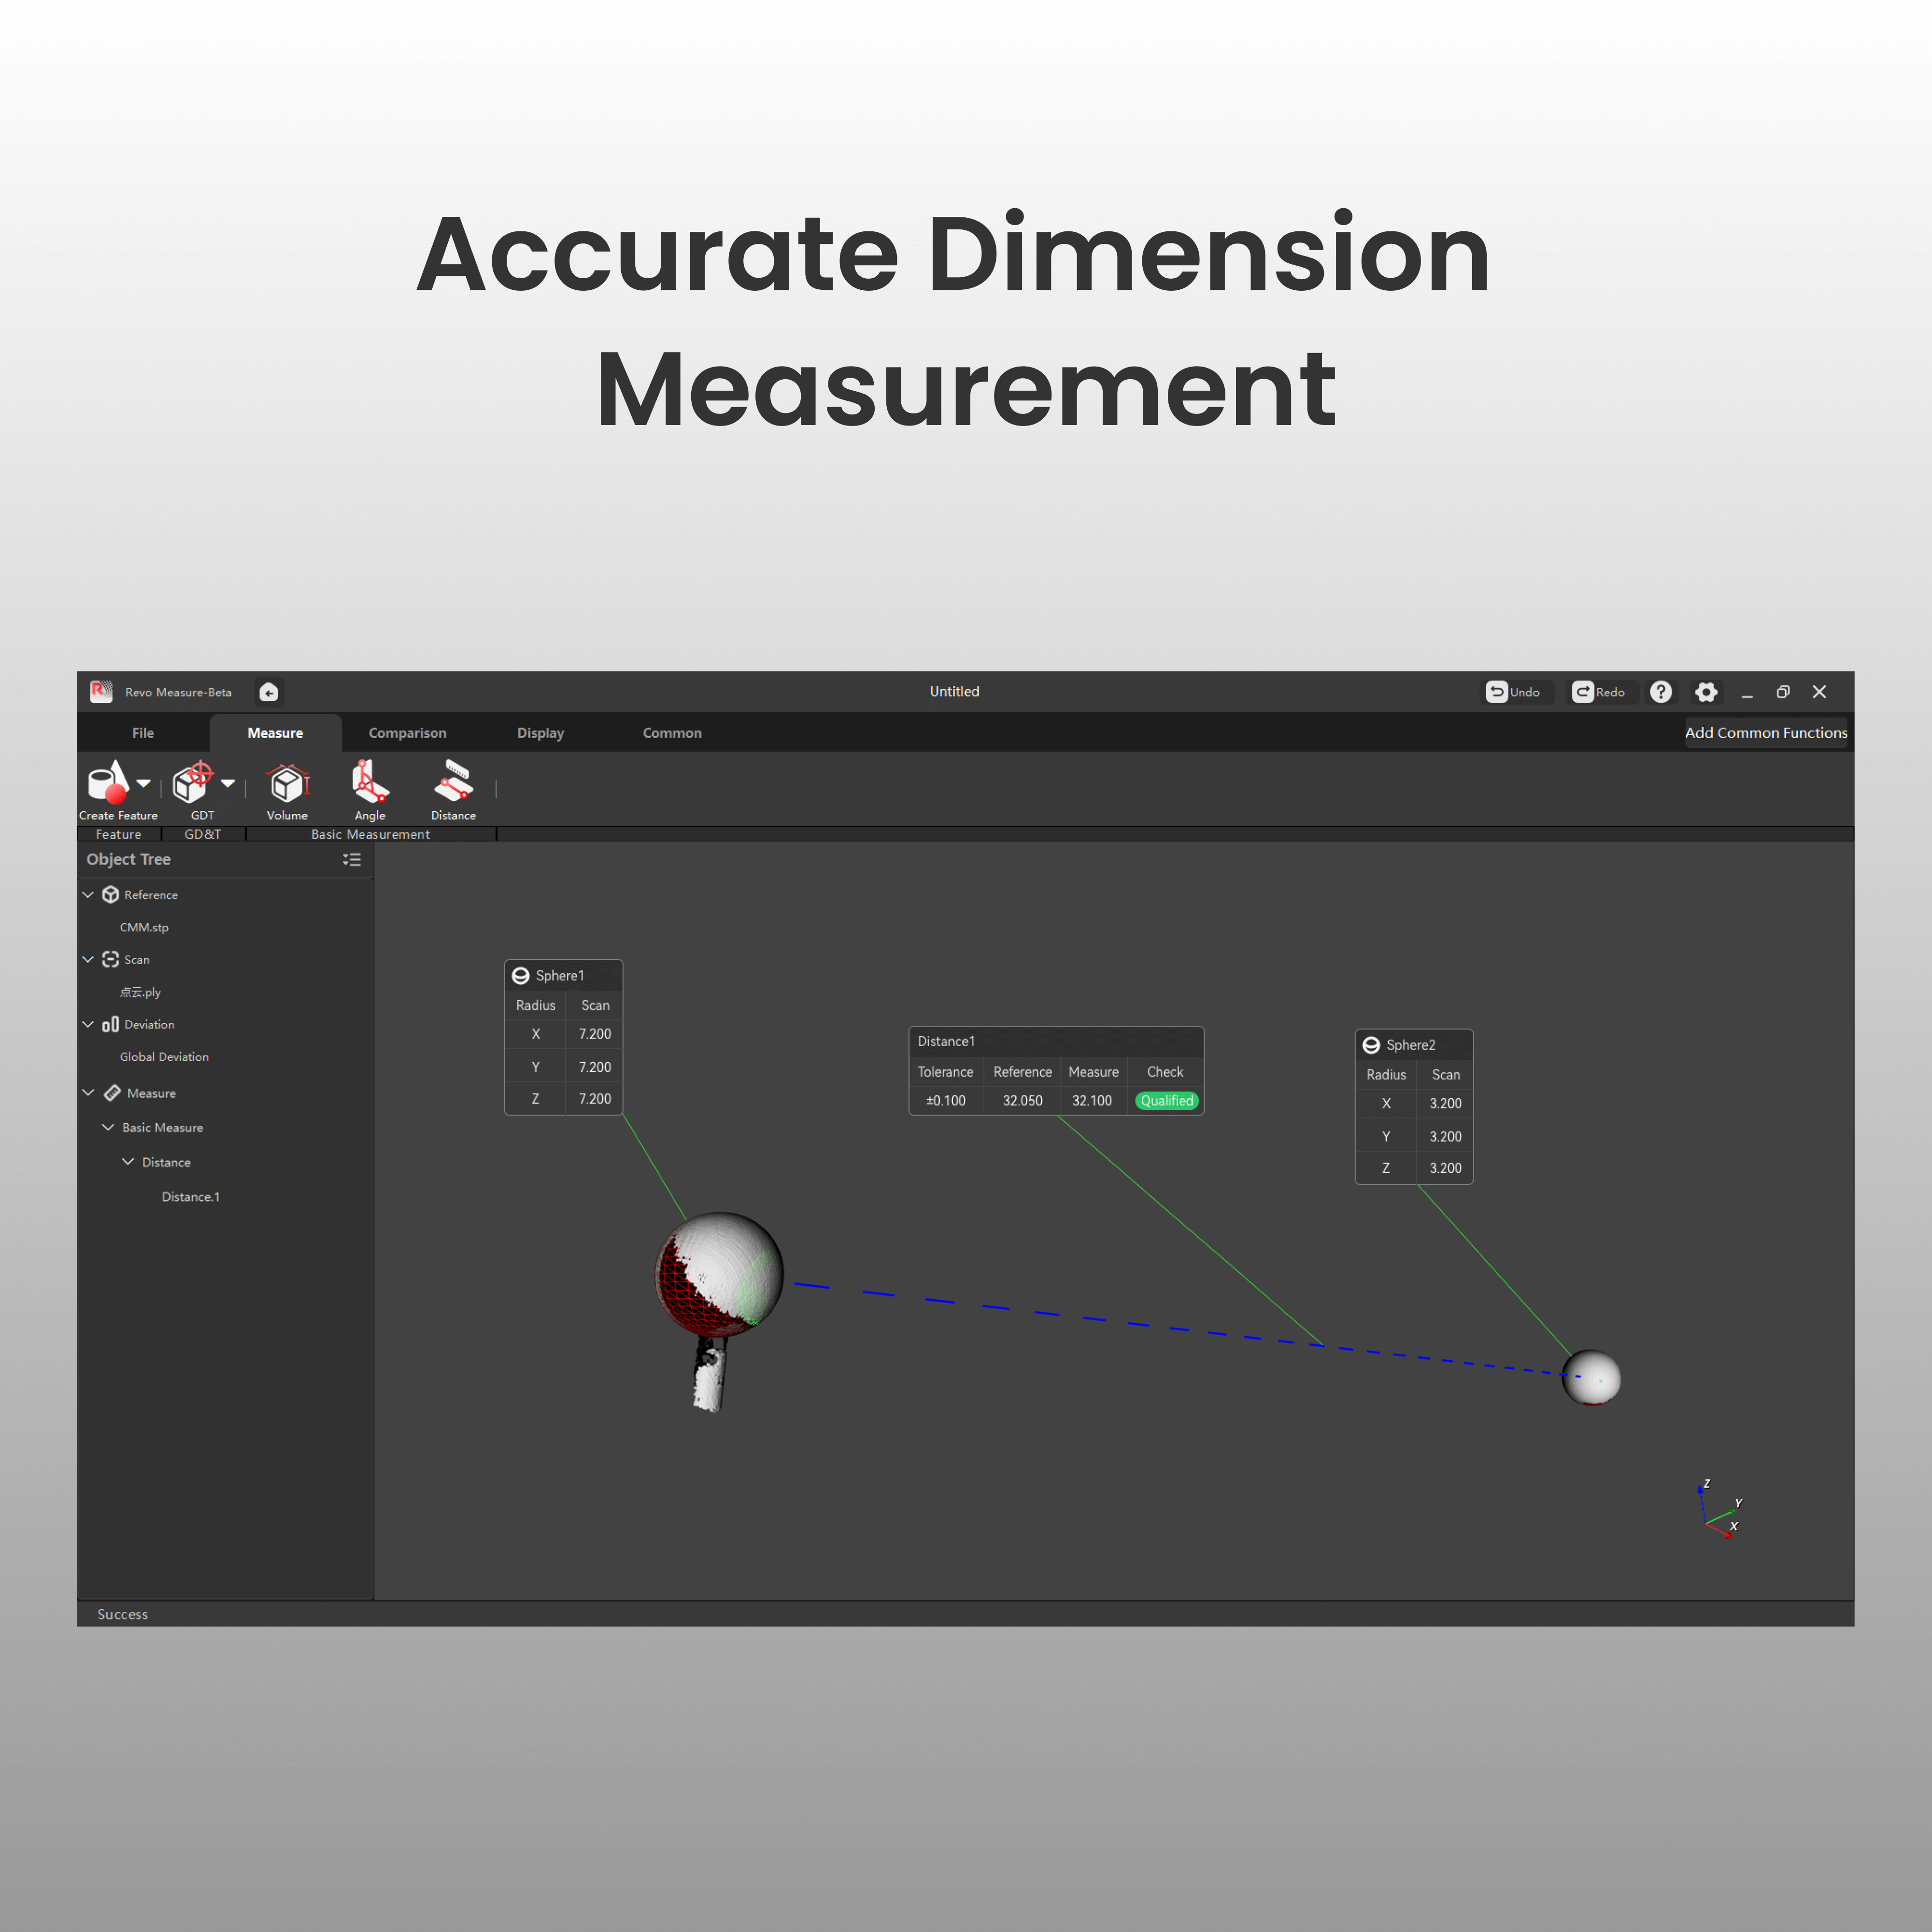
ꔷ Accurate Dimension Measurement
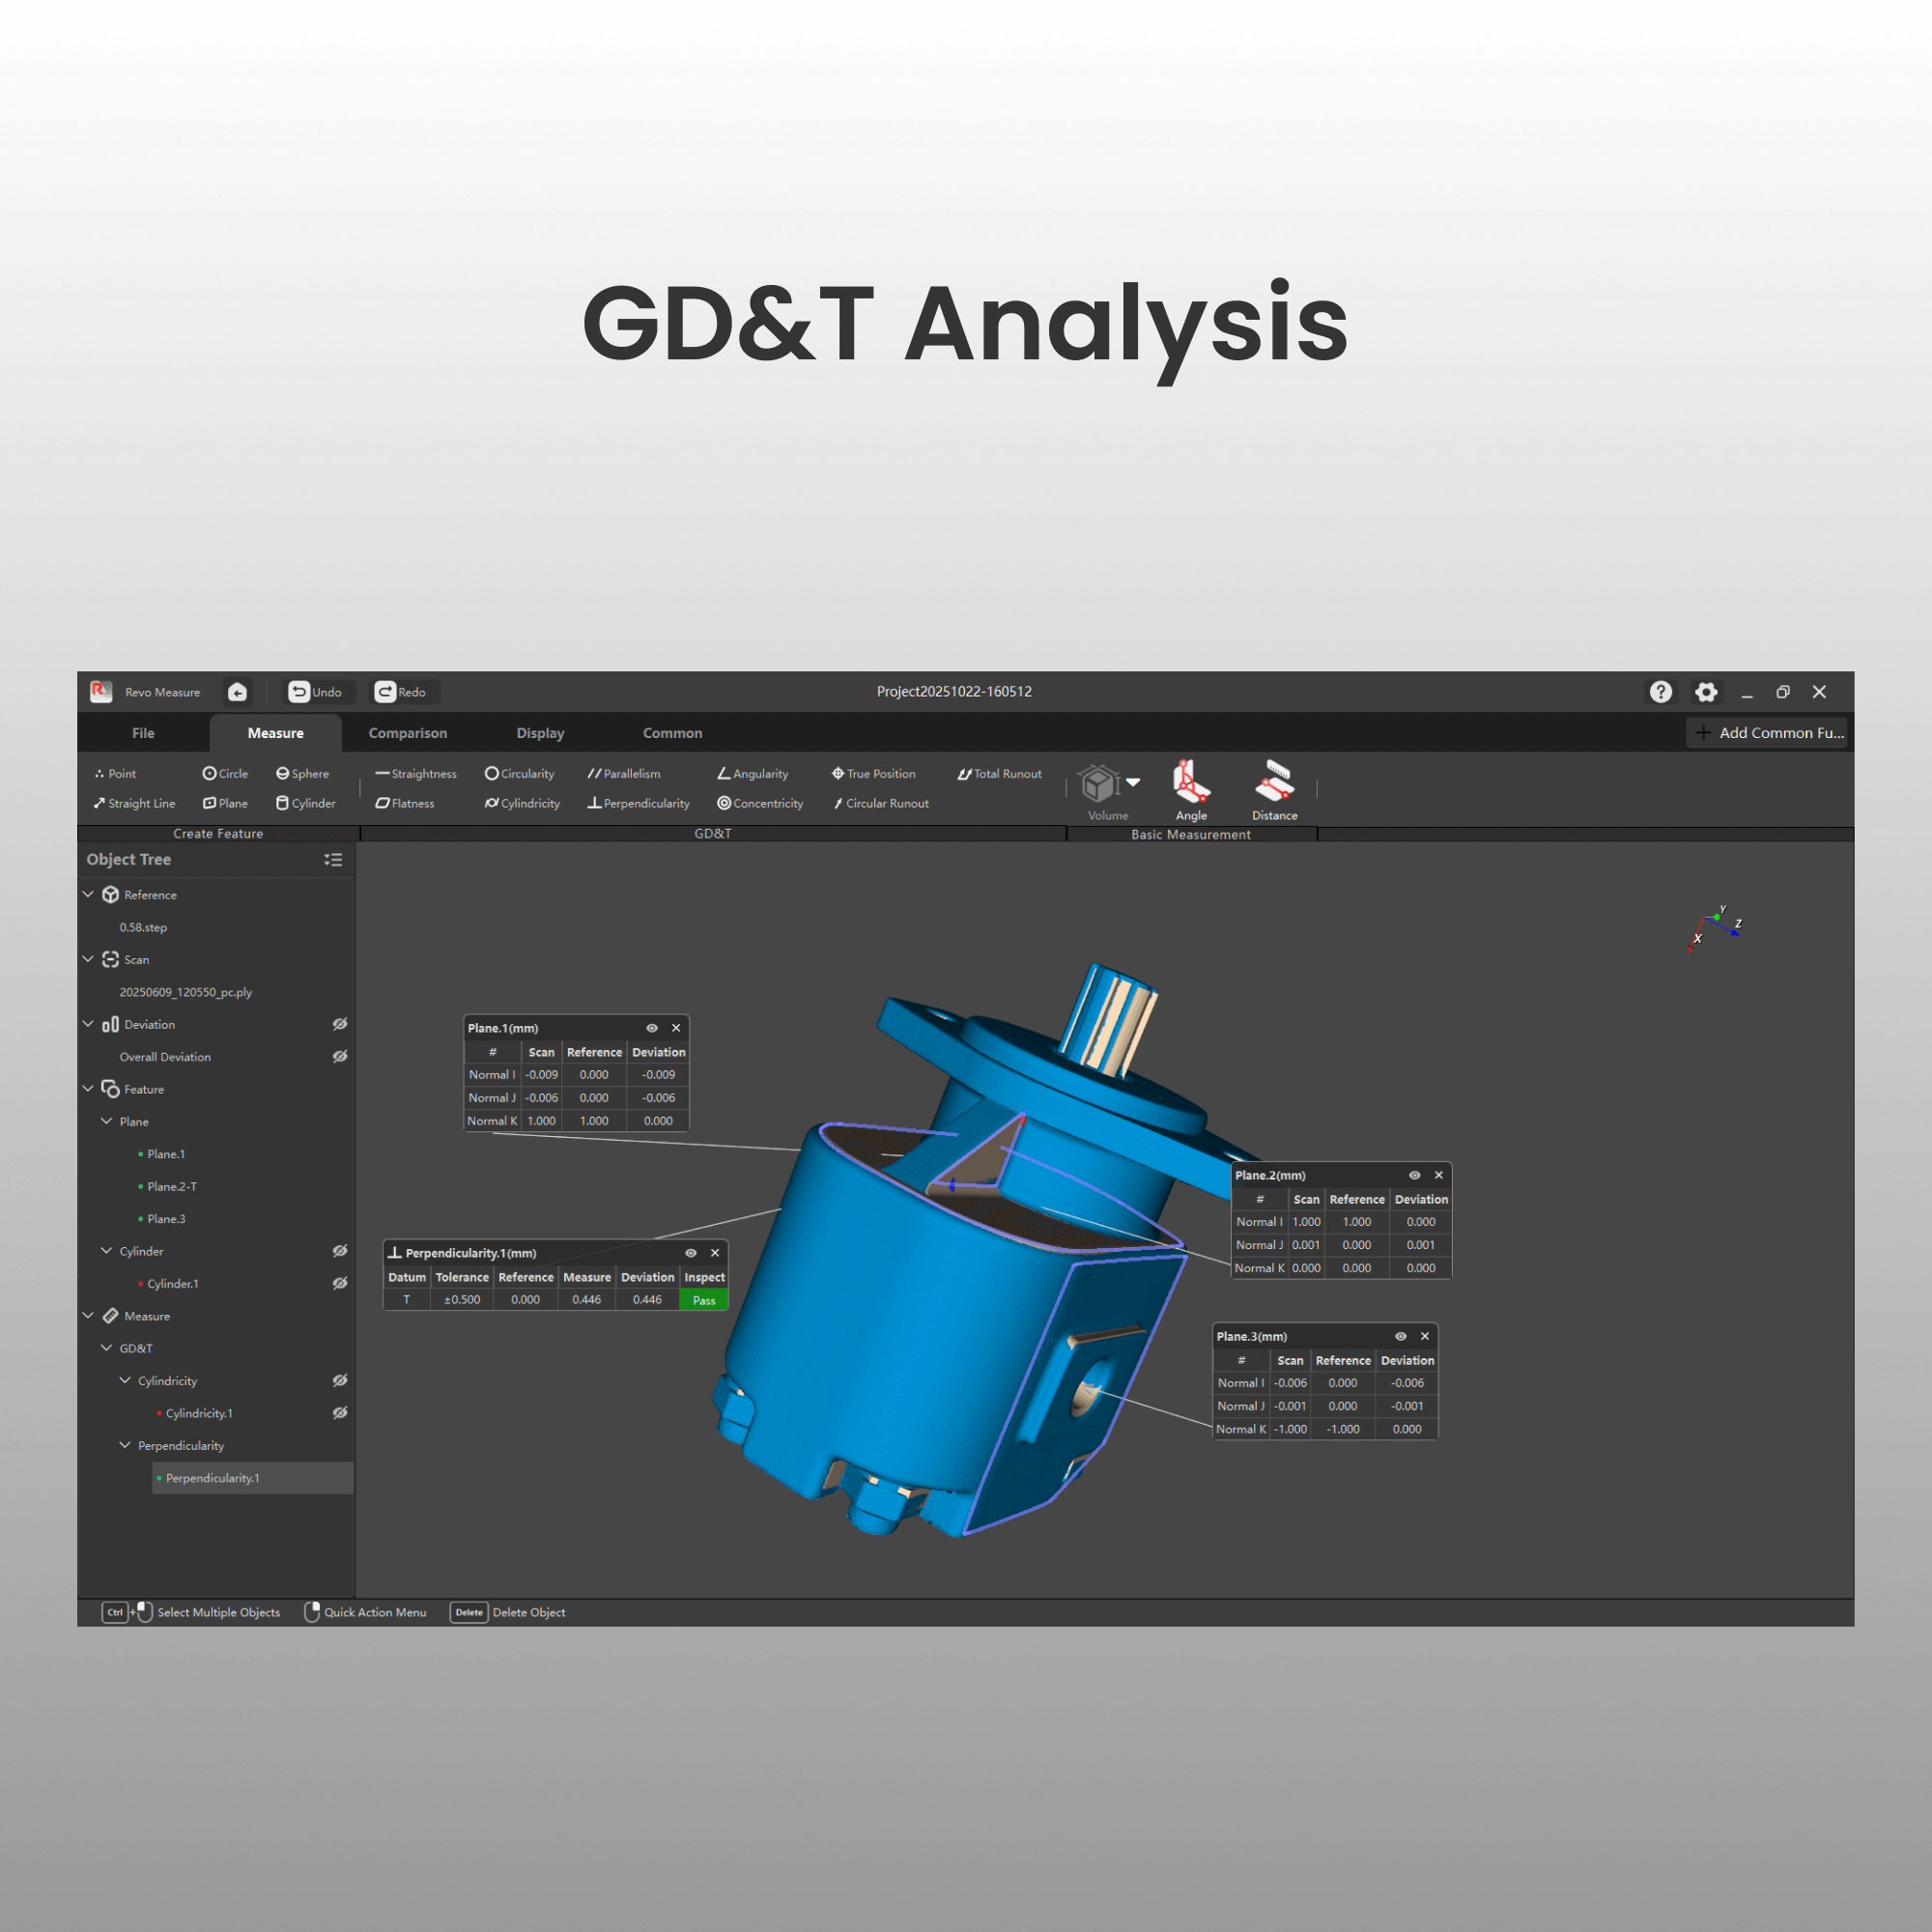
ꔷ GD&T Analysis
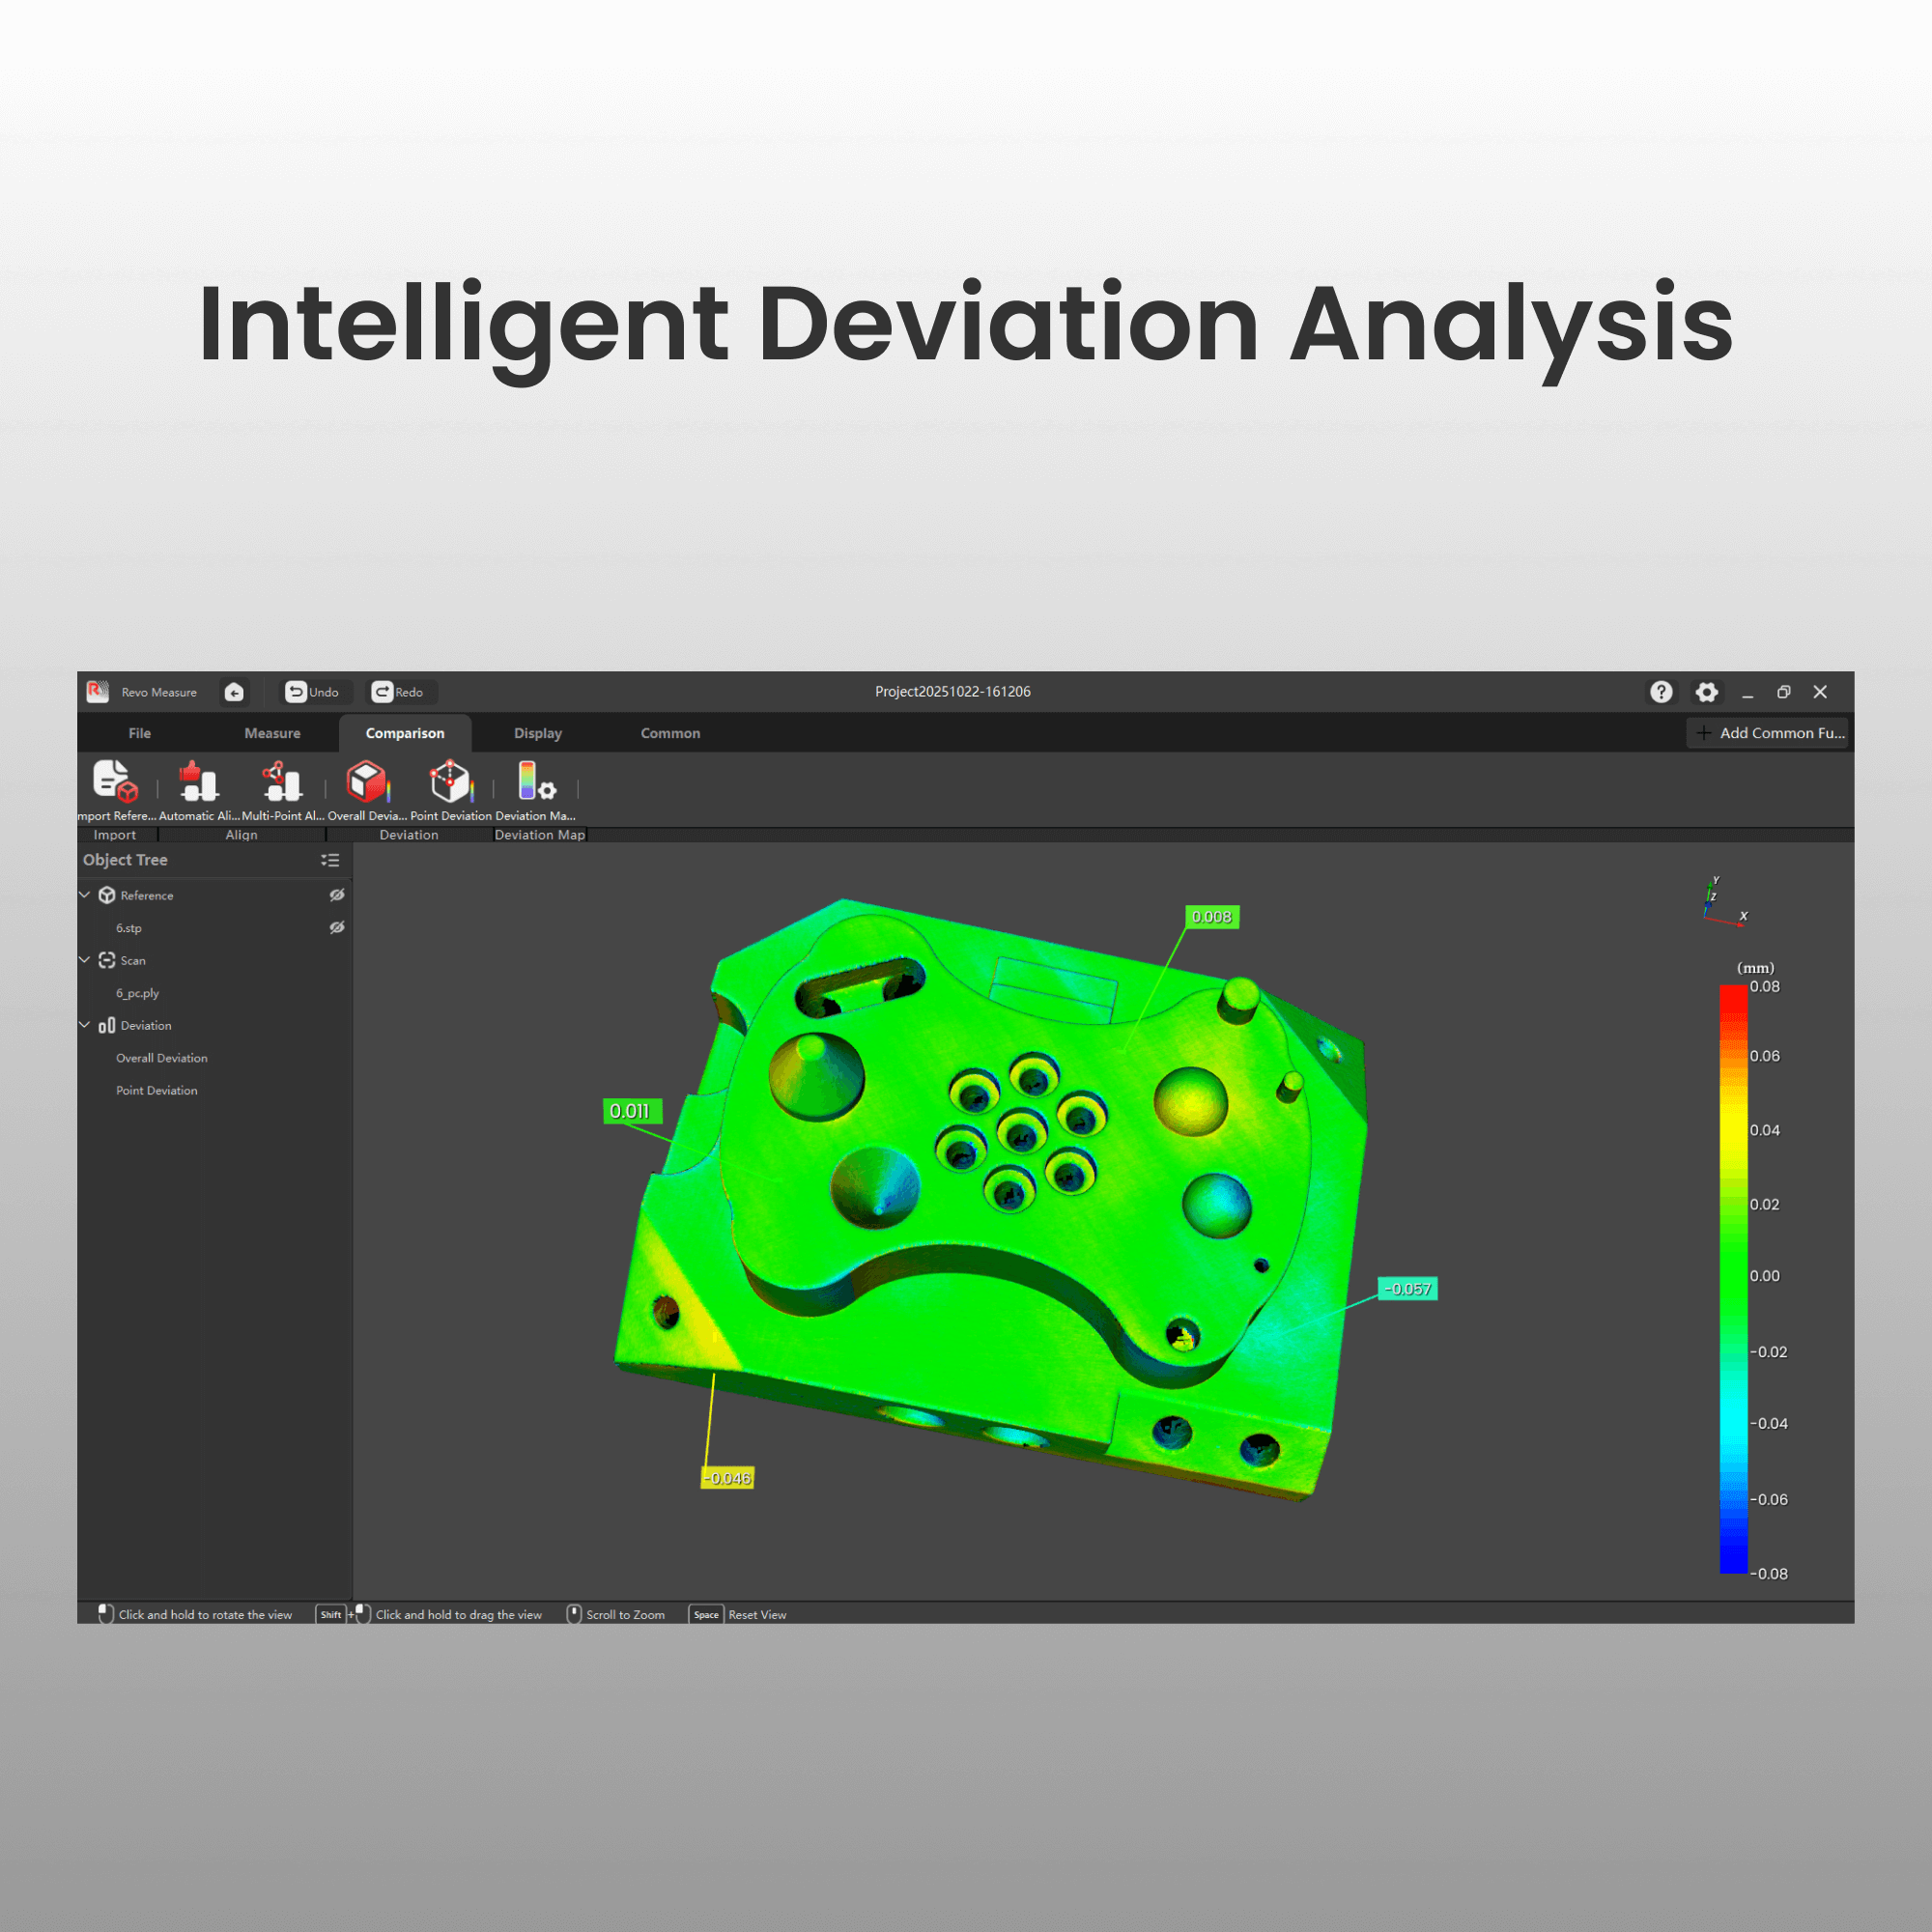
ꔷ Model Deviation Analysis
ꔷ Import Multiple Formats: PLY, OBJ, STL, and PTS etc.
ꔷ Measurement Report Export
ꔷ User-friendly Interface
ꔷ Texture Mapping Visualization
Revo Measure: Add-on Packs ➡
Start Your 15-Day Free Trial ➡
Monthly Plan
Cancel Anytime
📩 Activation code is sent via email after purchase.📬
Usually, free shipping for most 3D scanners, 3-5 working days fast receipt. Software is non-refundable, fast digital delivery via email.


Overview
-
 Accurate Dimension
Measurement -
 GD&T Analysis
 -
 Model
Model
Deviation Analysis -
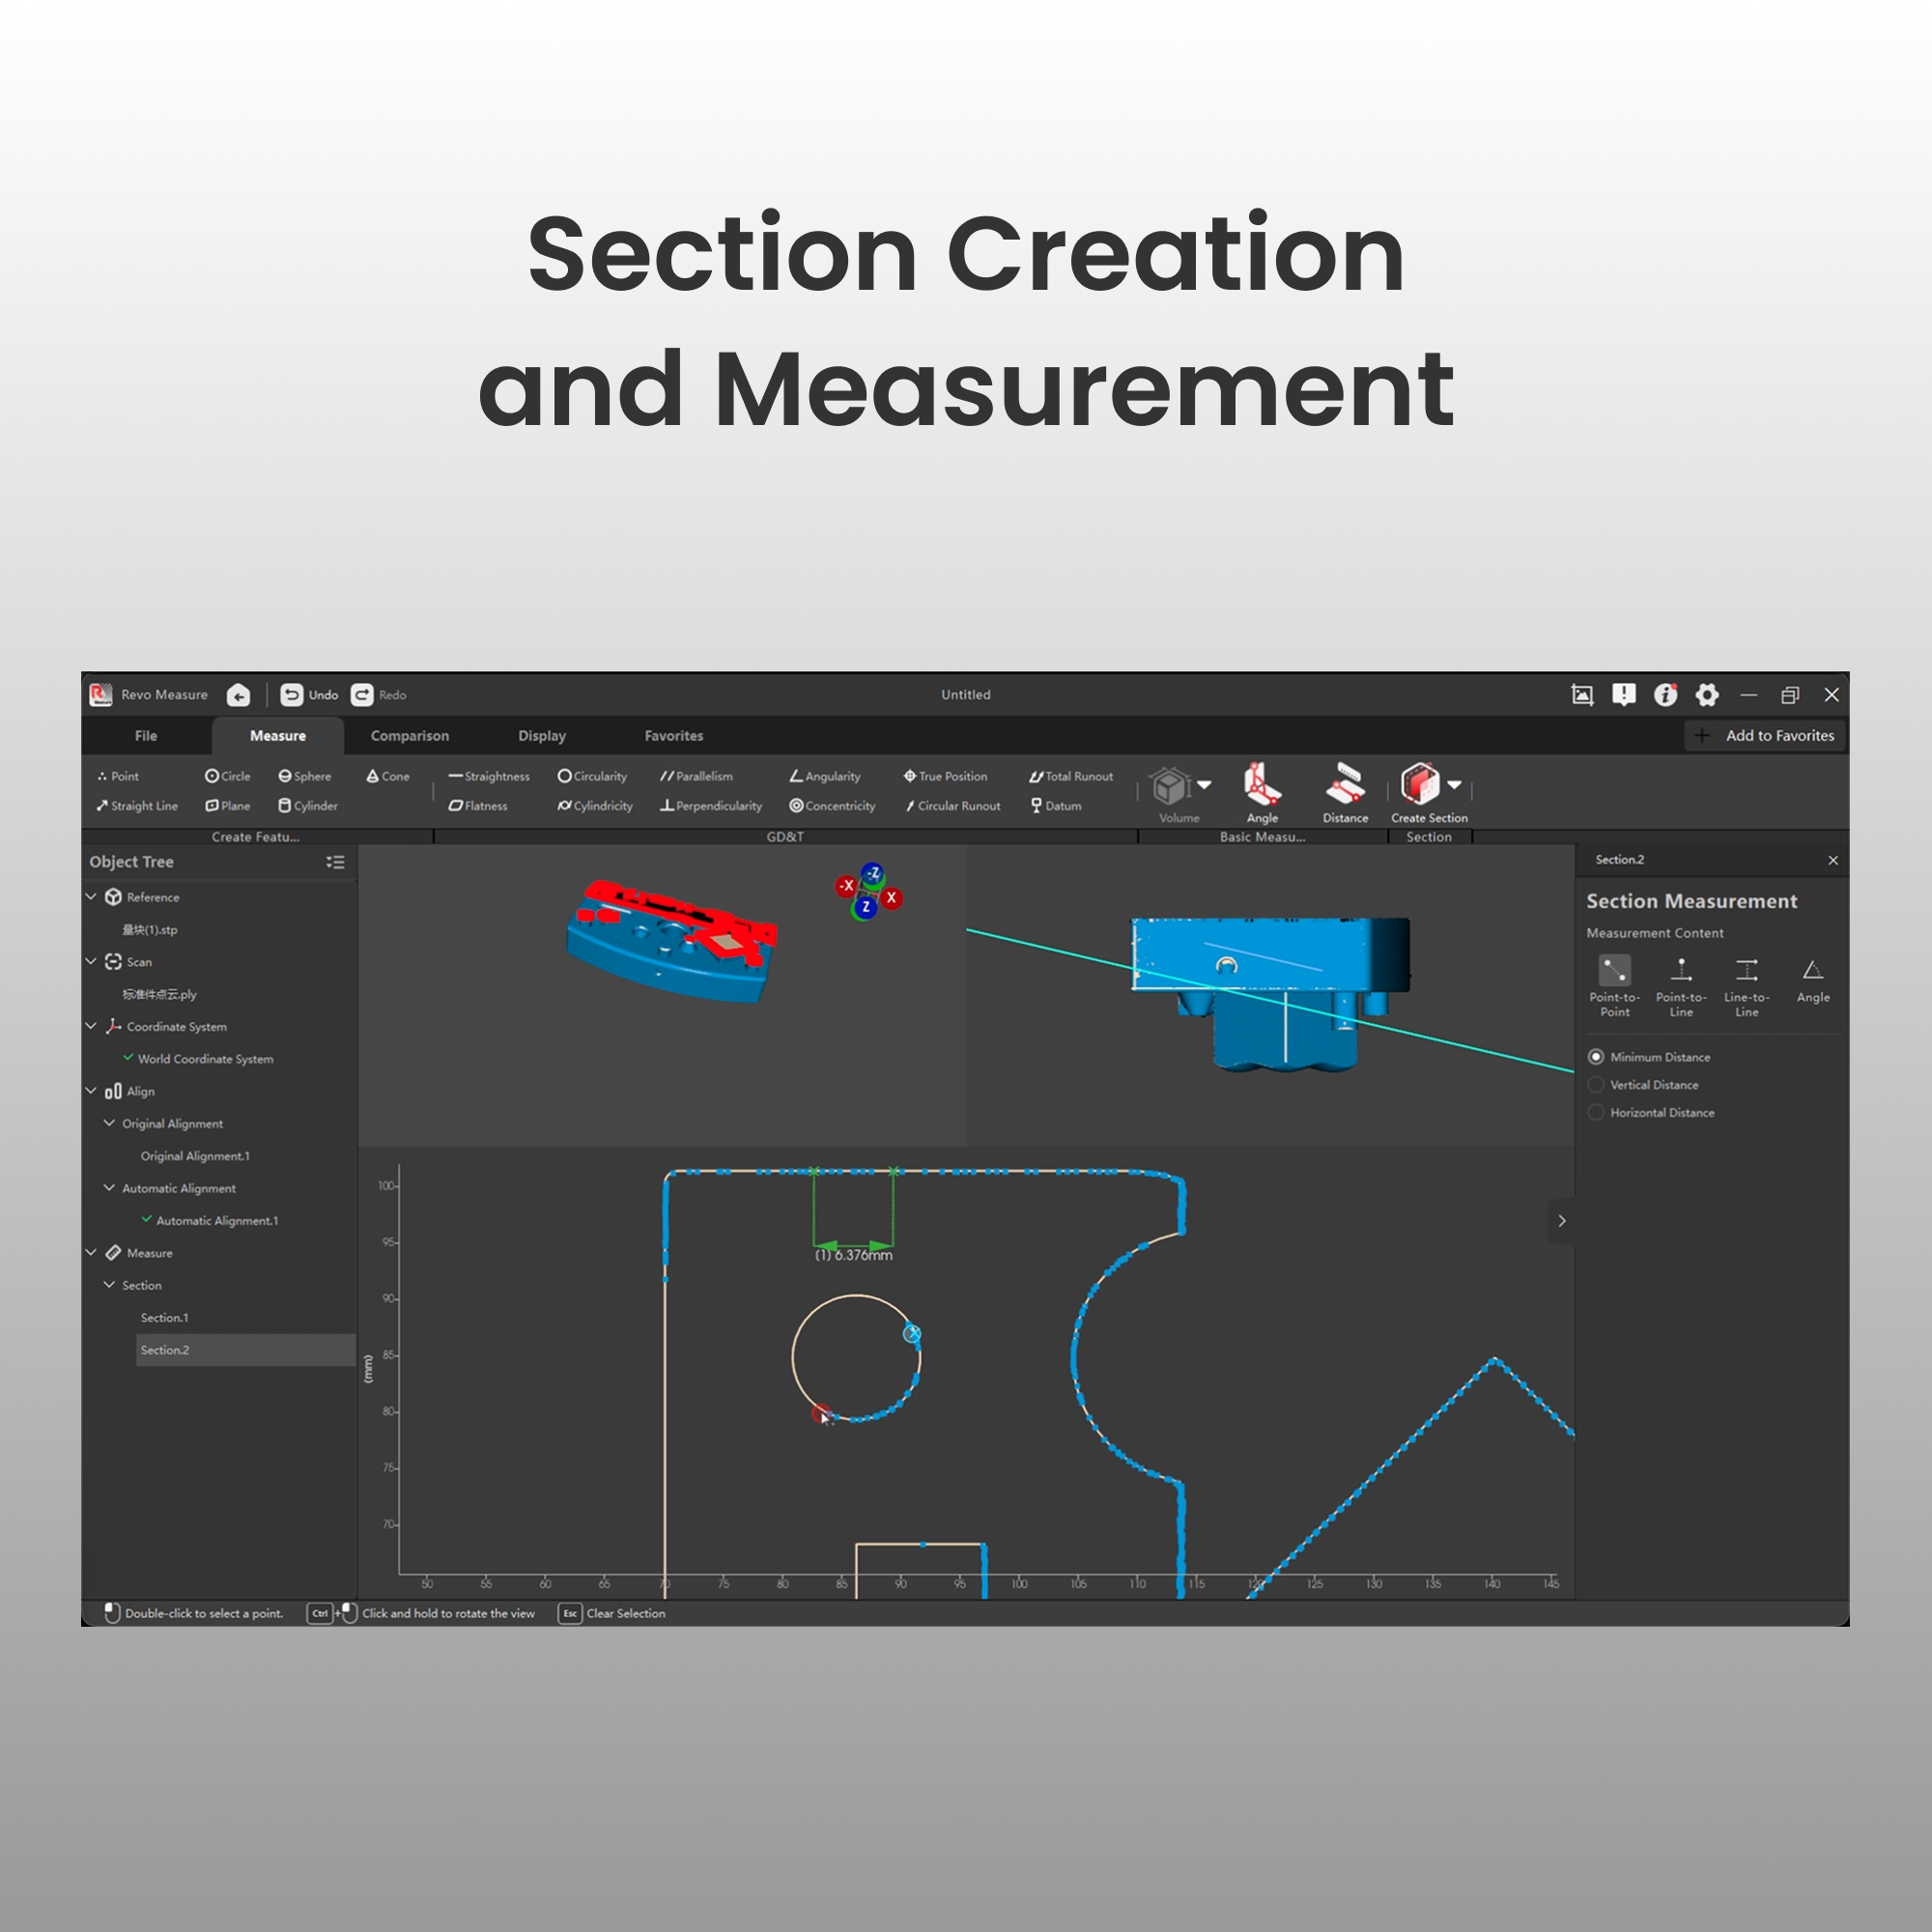
 Section Creation
and Measurement -
 Seamless Integration with Revo Scan
 -
 Measurement
Report Export -
 User-friendly
Interface -
 Texture Mapping
Visualization -
 Cross-Section
Measurement


Powerful Tools
for Accurate Measurement
Revo Measure is professional 3D metrology software that evaluates shape, dimensions, and quality by comparing point cloud or mesh data to CAD models or drawings. Seamless one-click integration with Revo Scan ensures a smooth and efficient quality control workflow.
*Supported Languages: English, Chinese, Traditional Chinese, French, German, Italian, Spanish, Japanese, Korean, Russian, Portuguese, Turkish.


PTB Certification: Verified Accuracy You Can Trust
The measurement algorithms in Revo Measure have undergone comprehensive evaluation by PTB (Physikalisch-Technische Bundesanstalt), Germany’s Federal Institute of Metrology. This certification confirms that Revo Measure meets internationally recognized standards for precision and reliability.


Accurate Dimension Measurement
Accurately extract key parameters, such as dimensions, angles, and volume, through high-precision measurement of point clouds and meshes.

GD&T Analysis
Perform design verification and ensure assembly accuracy with comprehensive Geometric Dimensioning and Tolerancing (GD&T) tools for evaluating form and geometric tolerances.

Intelligent Deviation Analysis
Quickly identify machining deviations or assembly issues using detailed color maps that highlight overall or localized errors. Supports importing CAD models for rapid comparison and deviation analysis between scanned and CAD models.

Cross-Section Measurement
Create cross-sections interactively and extract key dimensions and angles with precision. Ideal for analyzing complex internal structures.

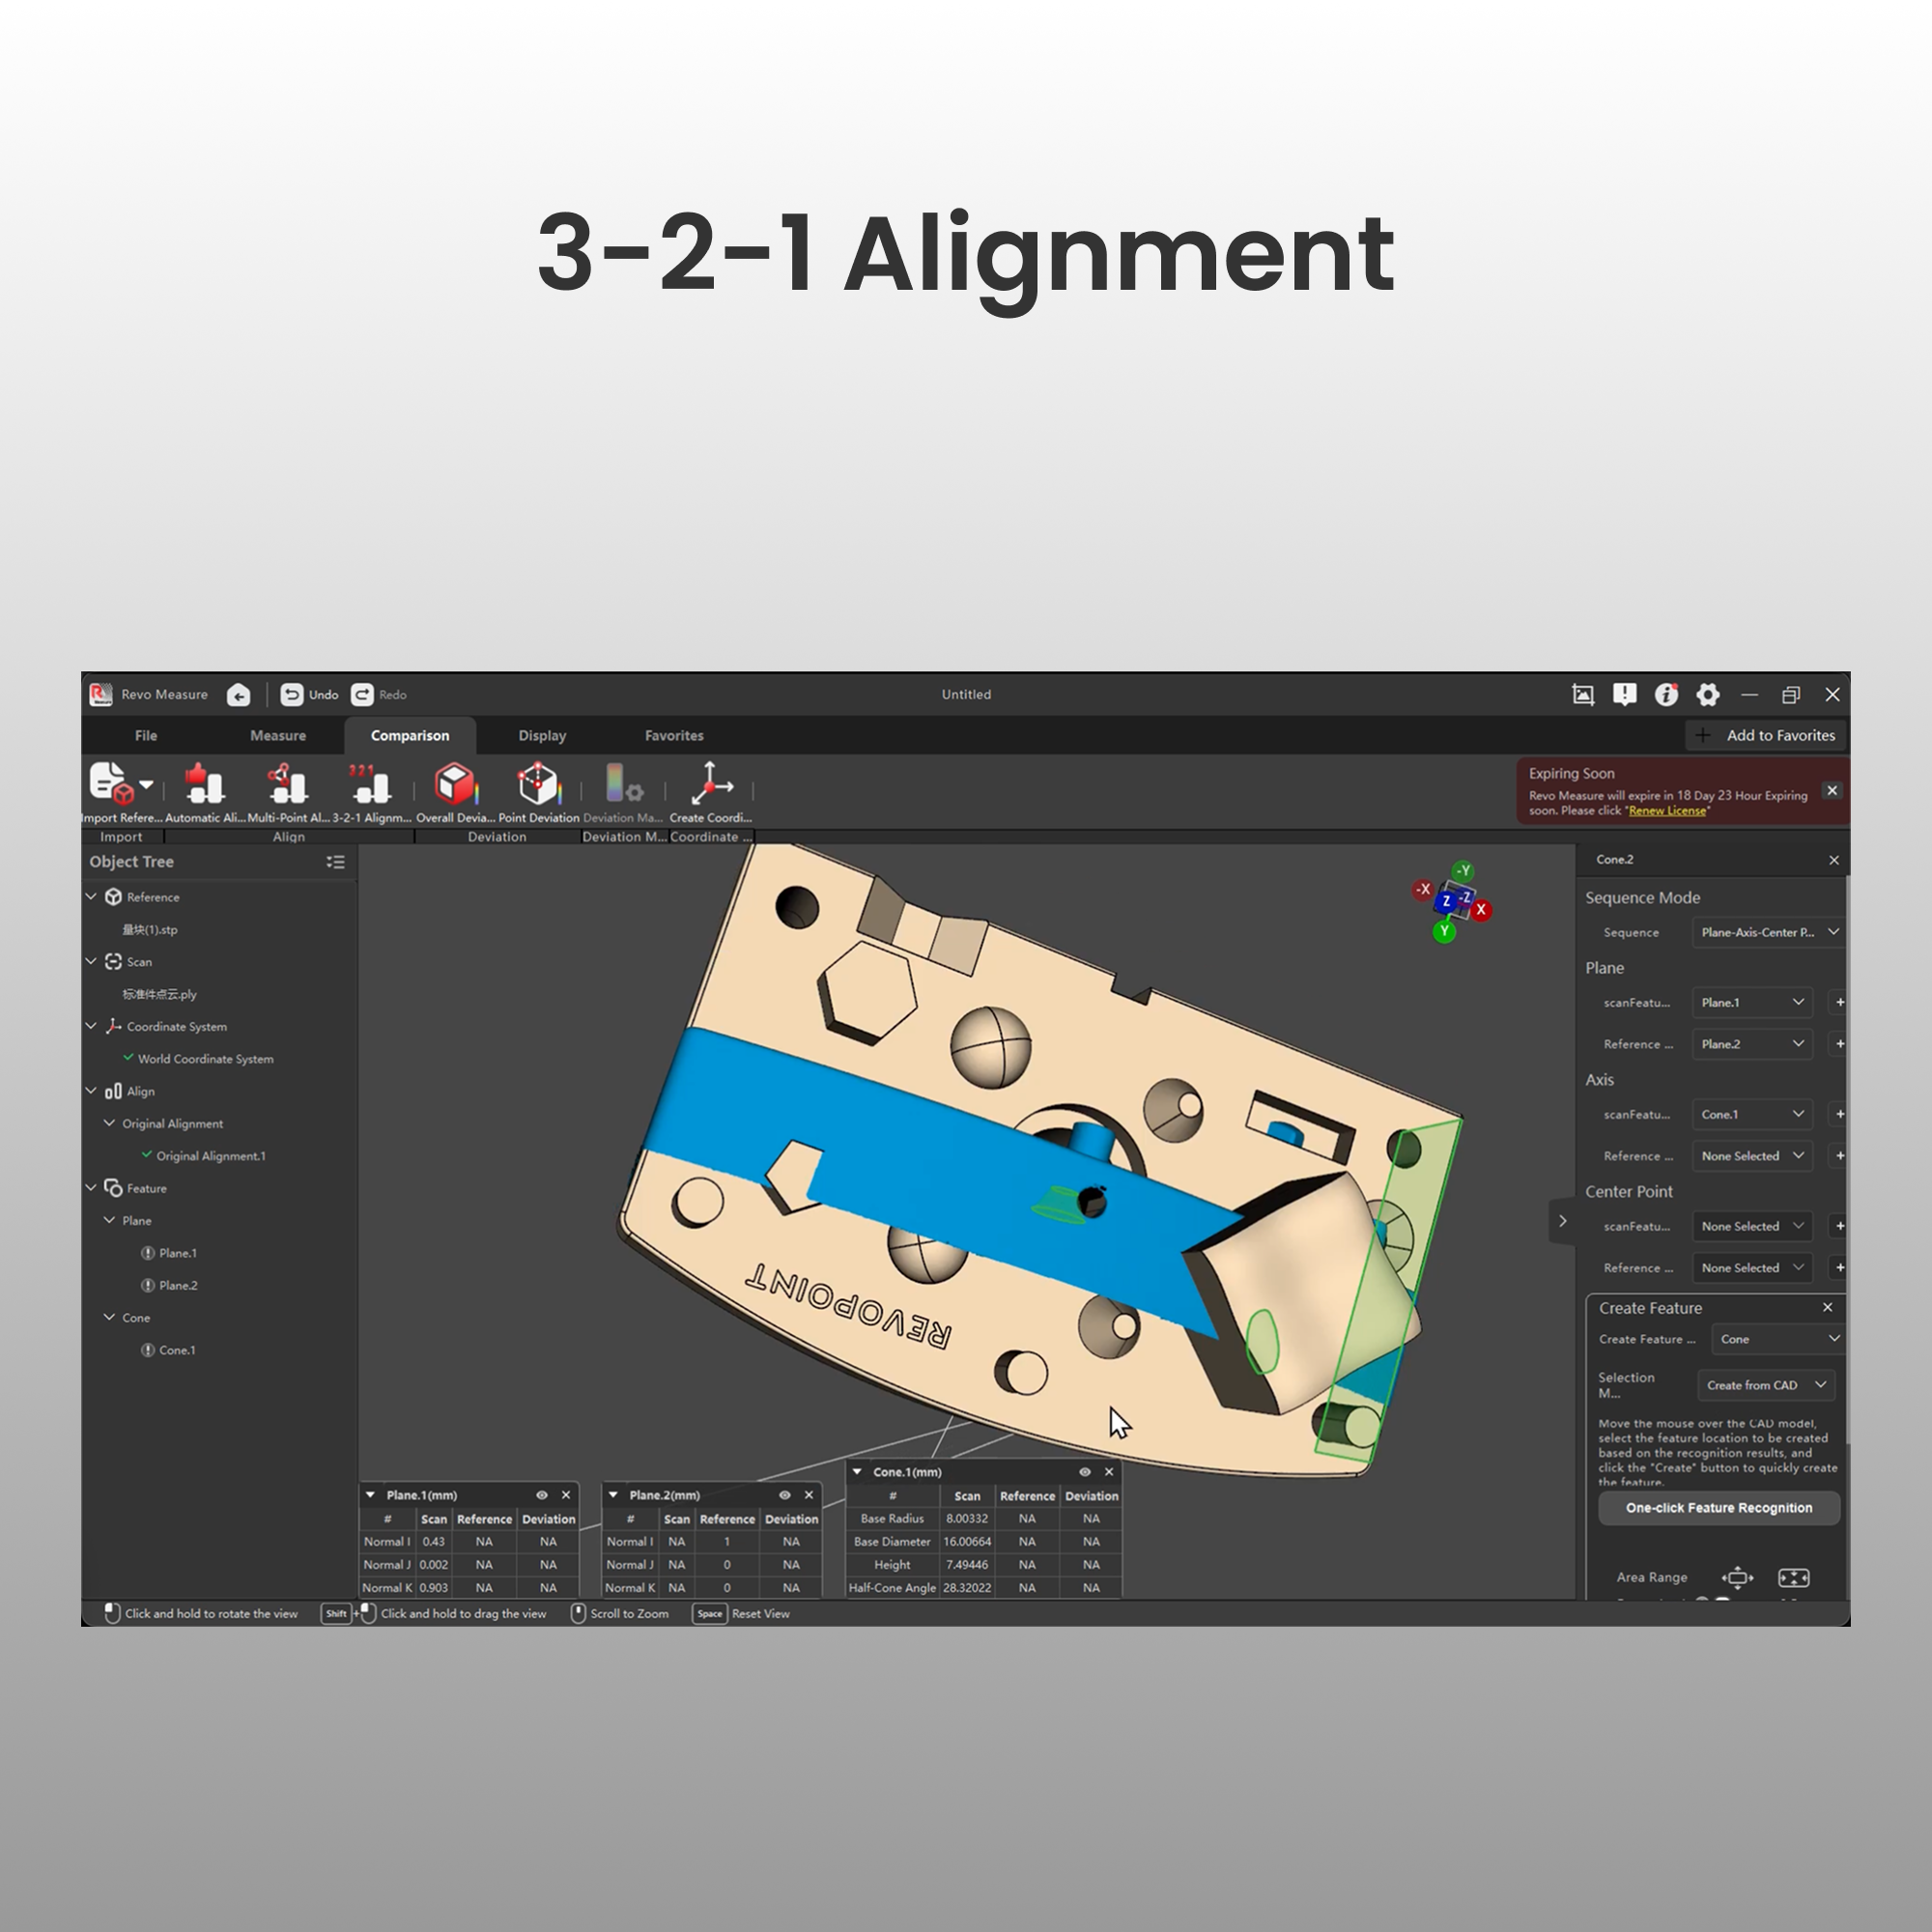
3-2-1 Alignment
Align scan data to CAD models with high precision using seven plane-axis-point sequence combinations. Delivers stable, reliable results for complex parts and conical or cylindrical components.

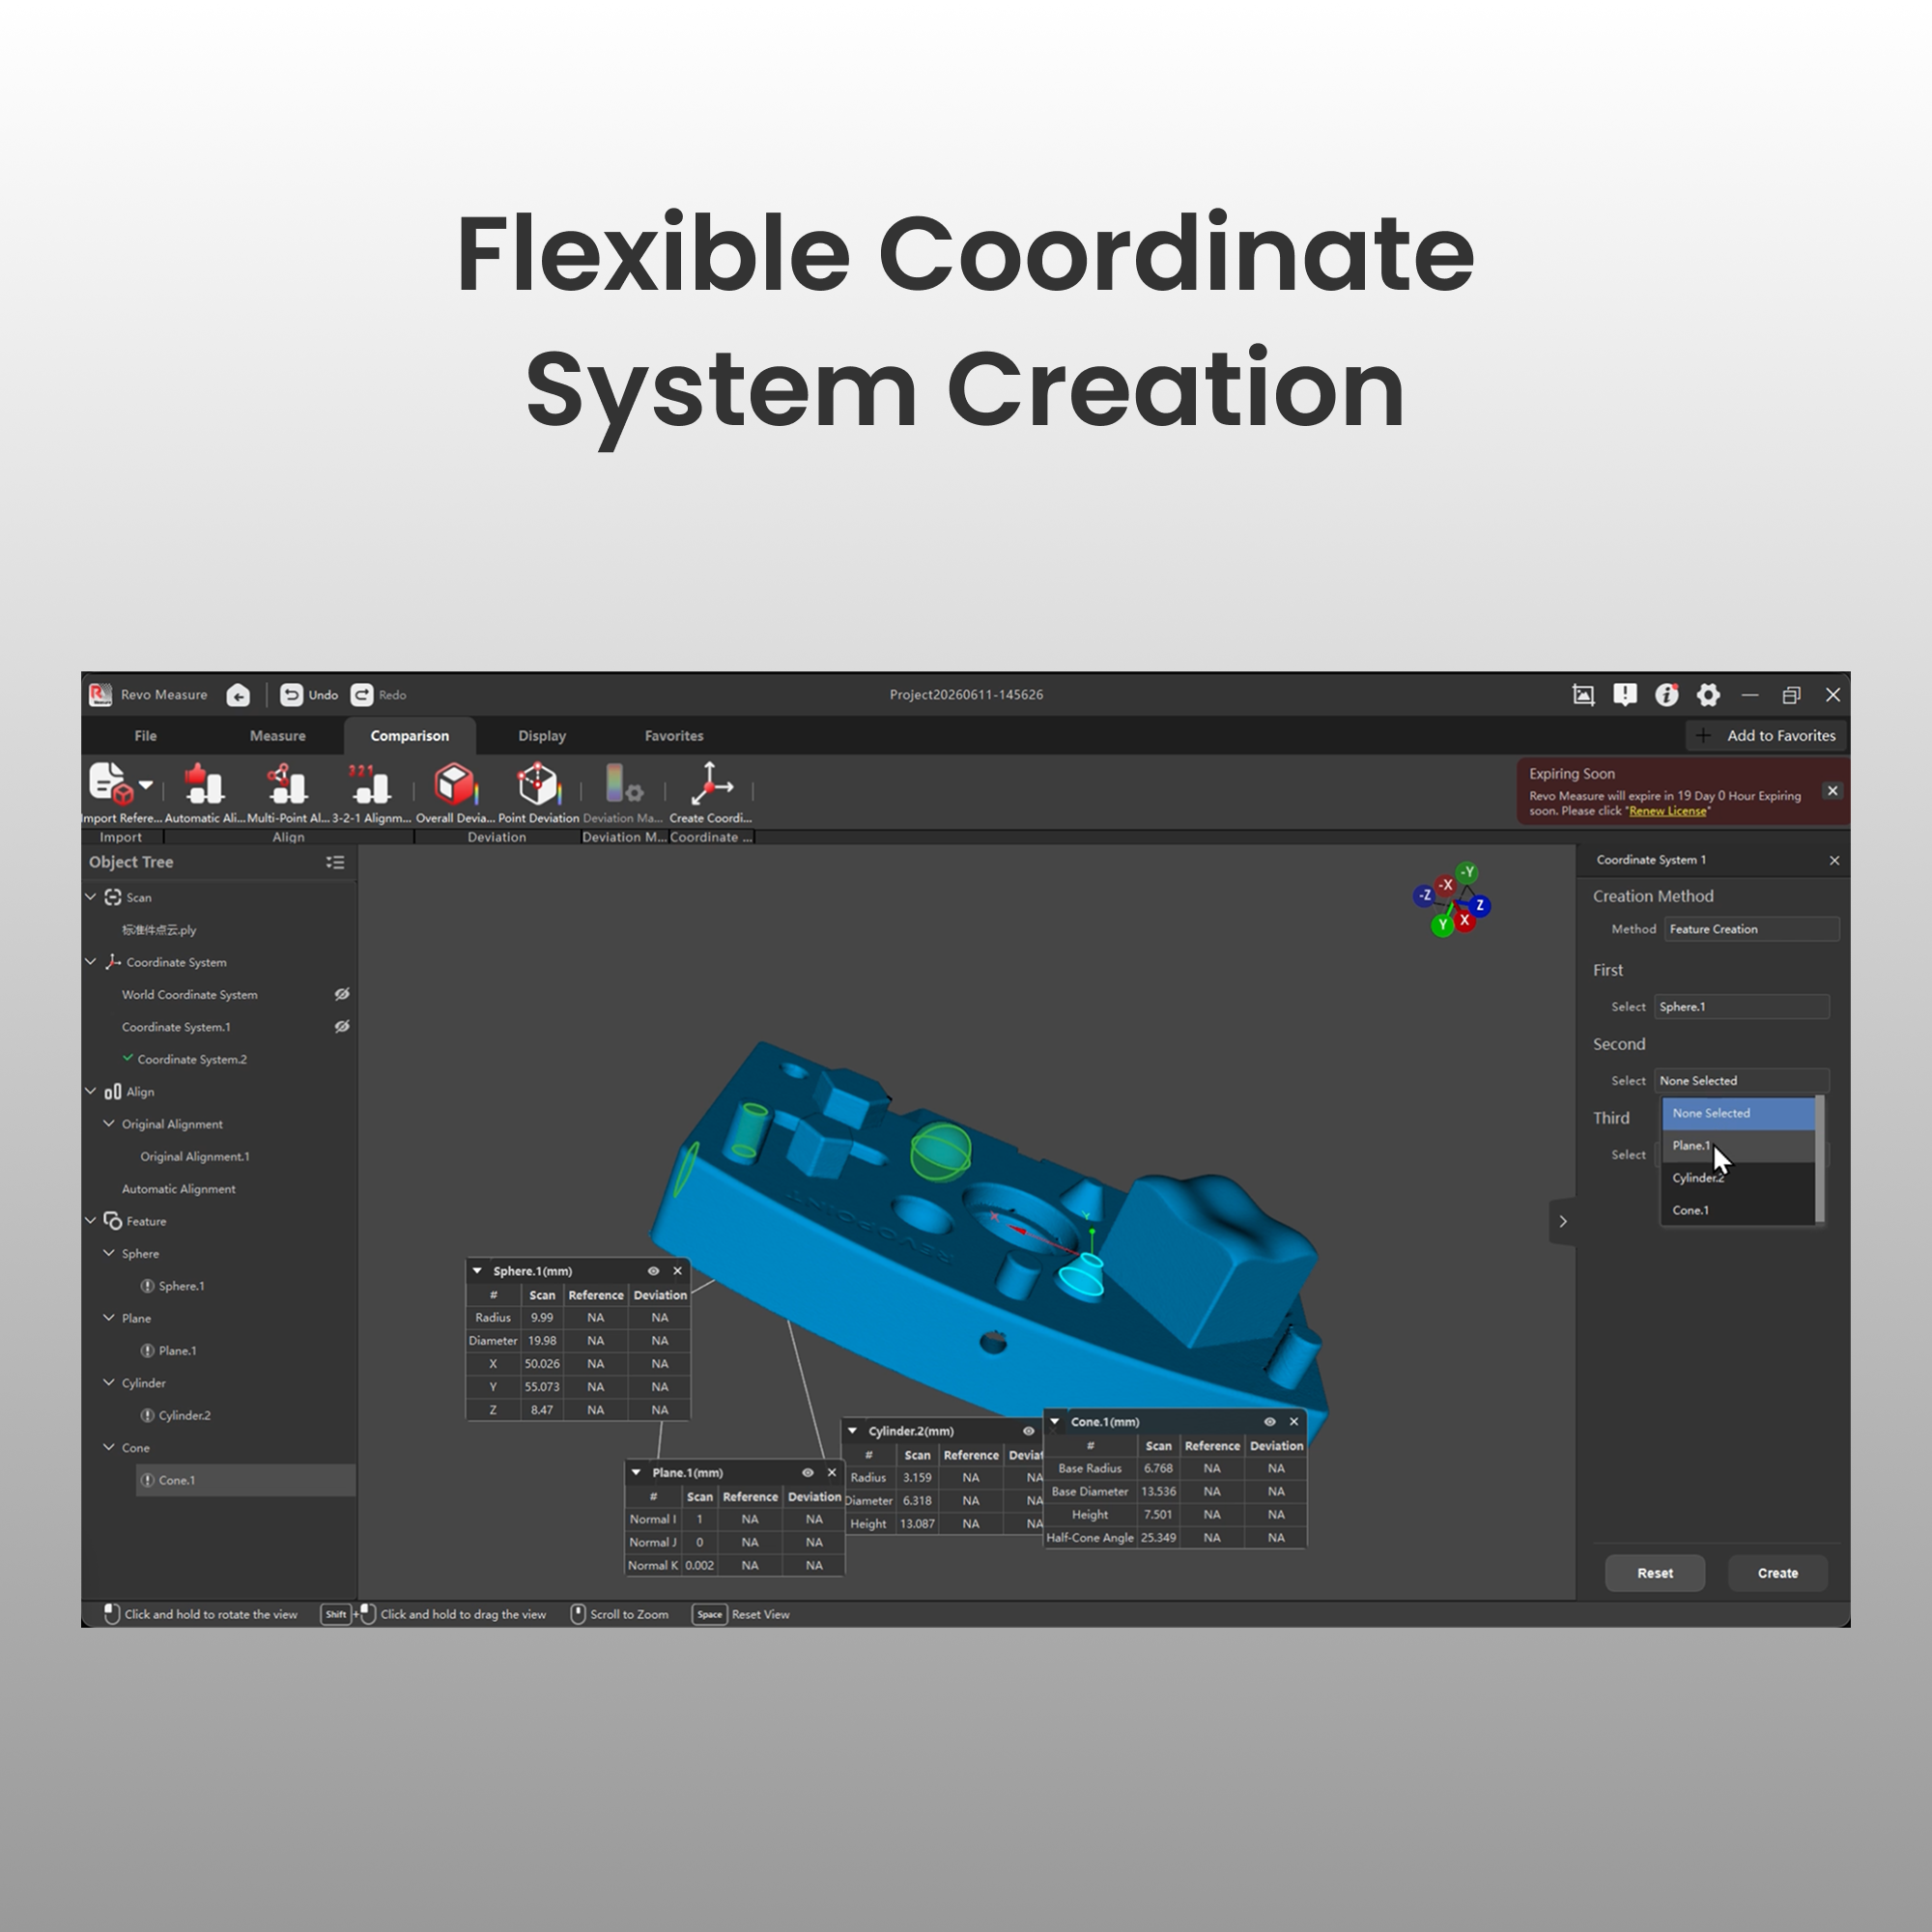
Flexible Coordinate System Creation
Define origins and axes using numerical input, feature selection, or translation/rotation to unify measurement references across all tasks.

One-Click Template Measurement
Perform a measurement process, save it as a template, and reuse it for automated batch processing. Real-time file monitoring automatically detects and measures new files, greatly enhancing inspection efficiency.

One-Click Feature Recognition and Creation
Automatically identify circular, cylindrical, spherical, planar, and conical features from CAD models with a single click. Batch creation replaces manual selection, significantly improving efficiency.

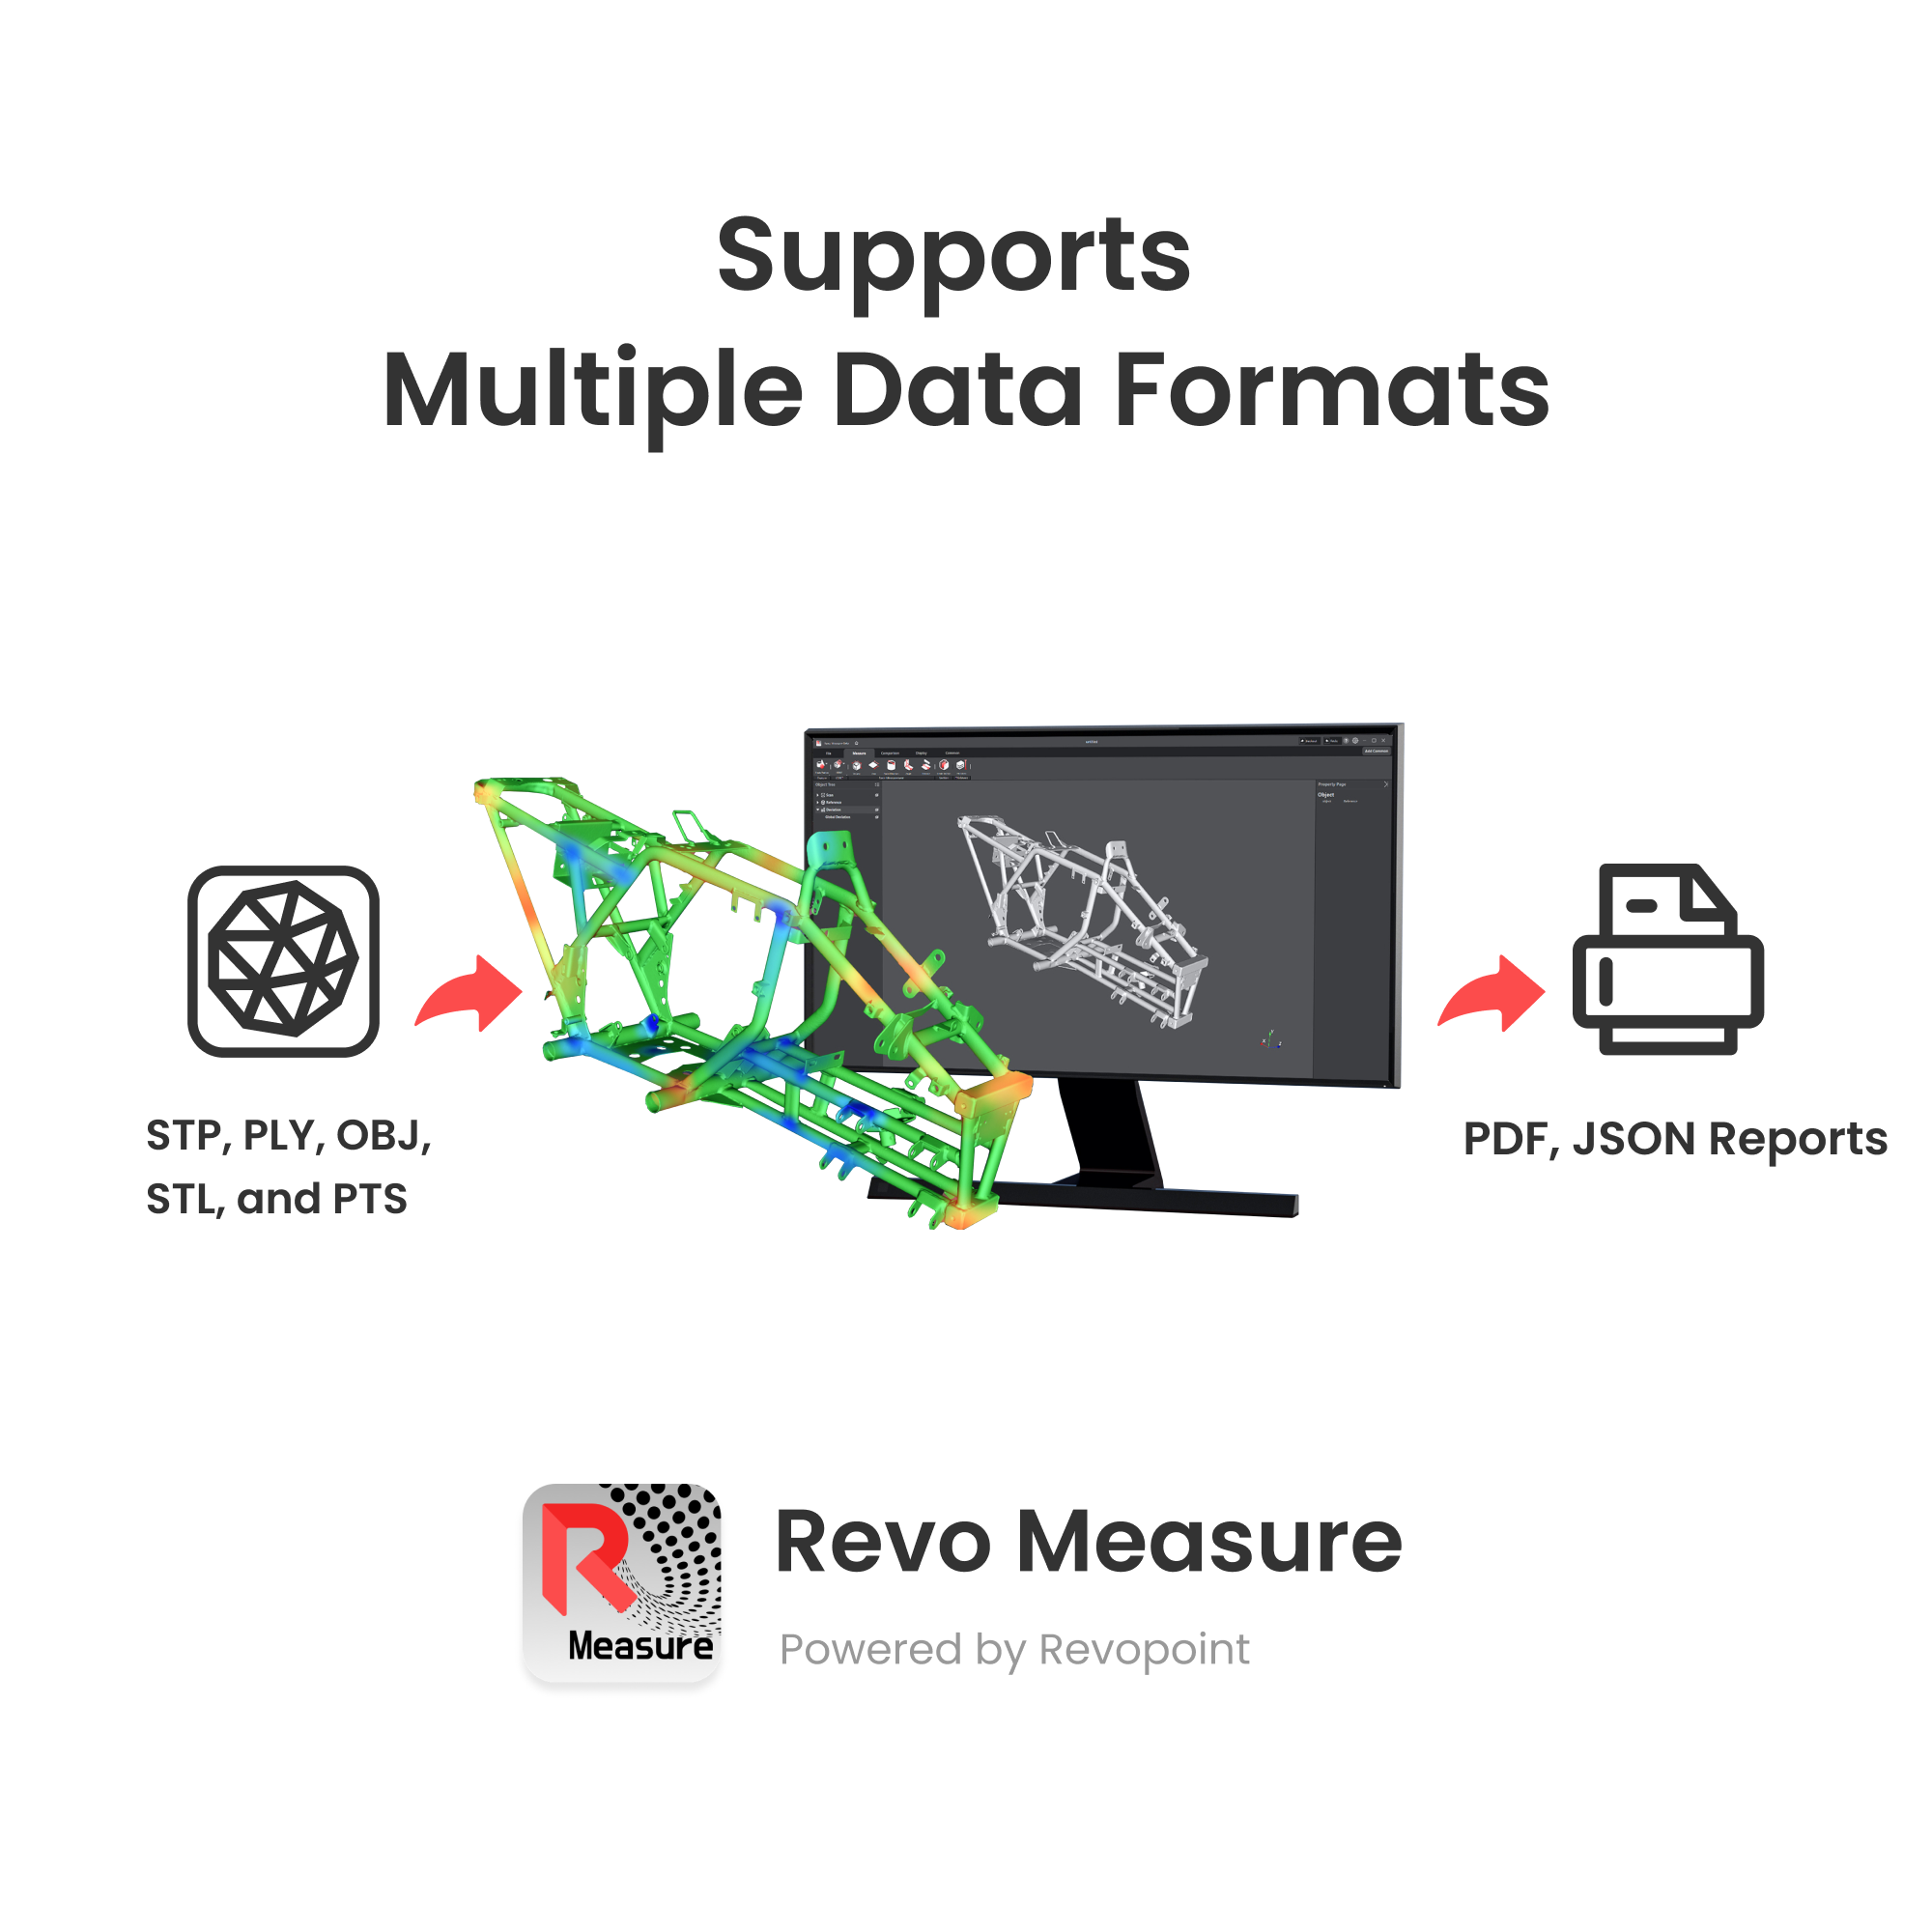
Support for Multiple Data Formats
Works seamlessly with 3D scanners and supports importing CAD models, point clouds, and mesh files in major formats like STP, PLY, OBJ, STL, and PTS, ensuring broad compatibility.

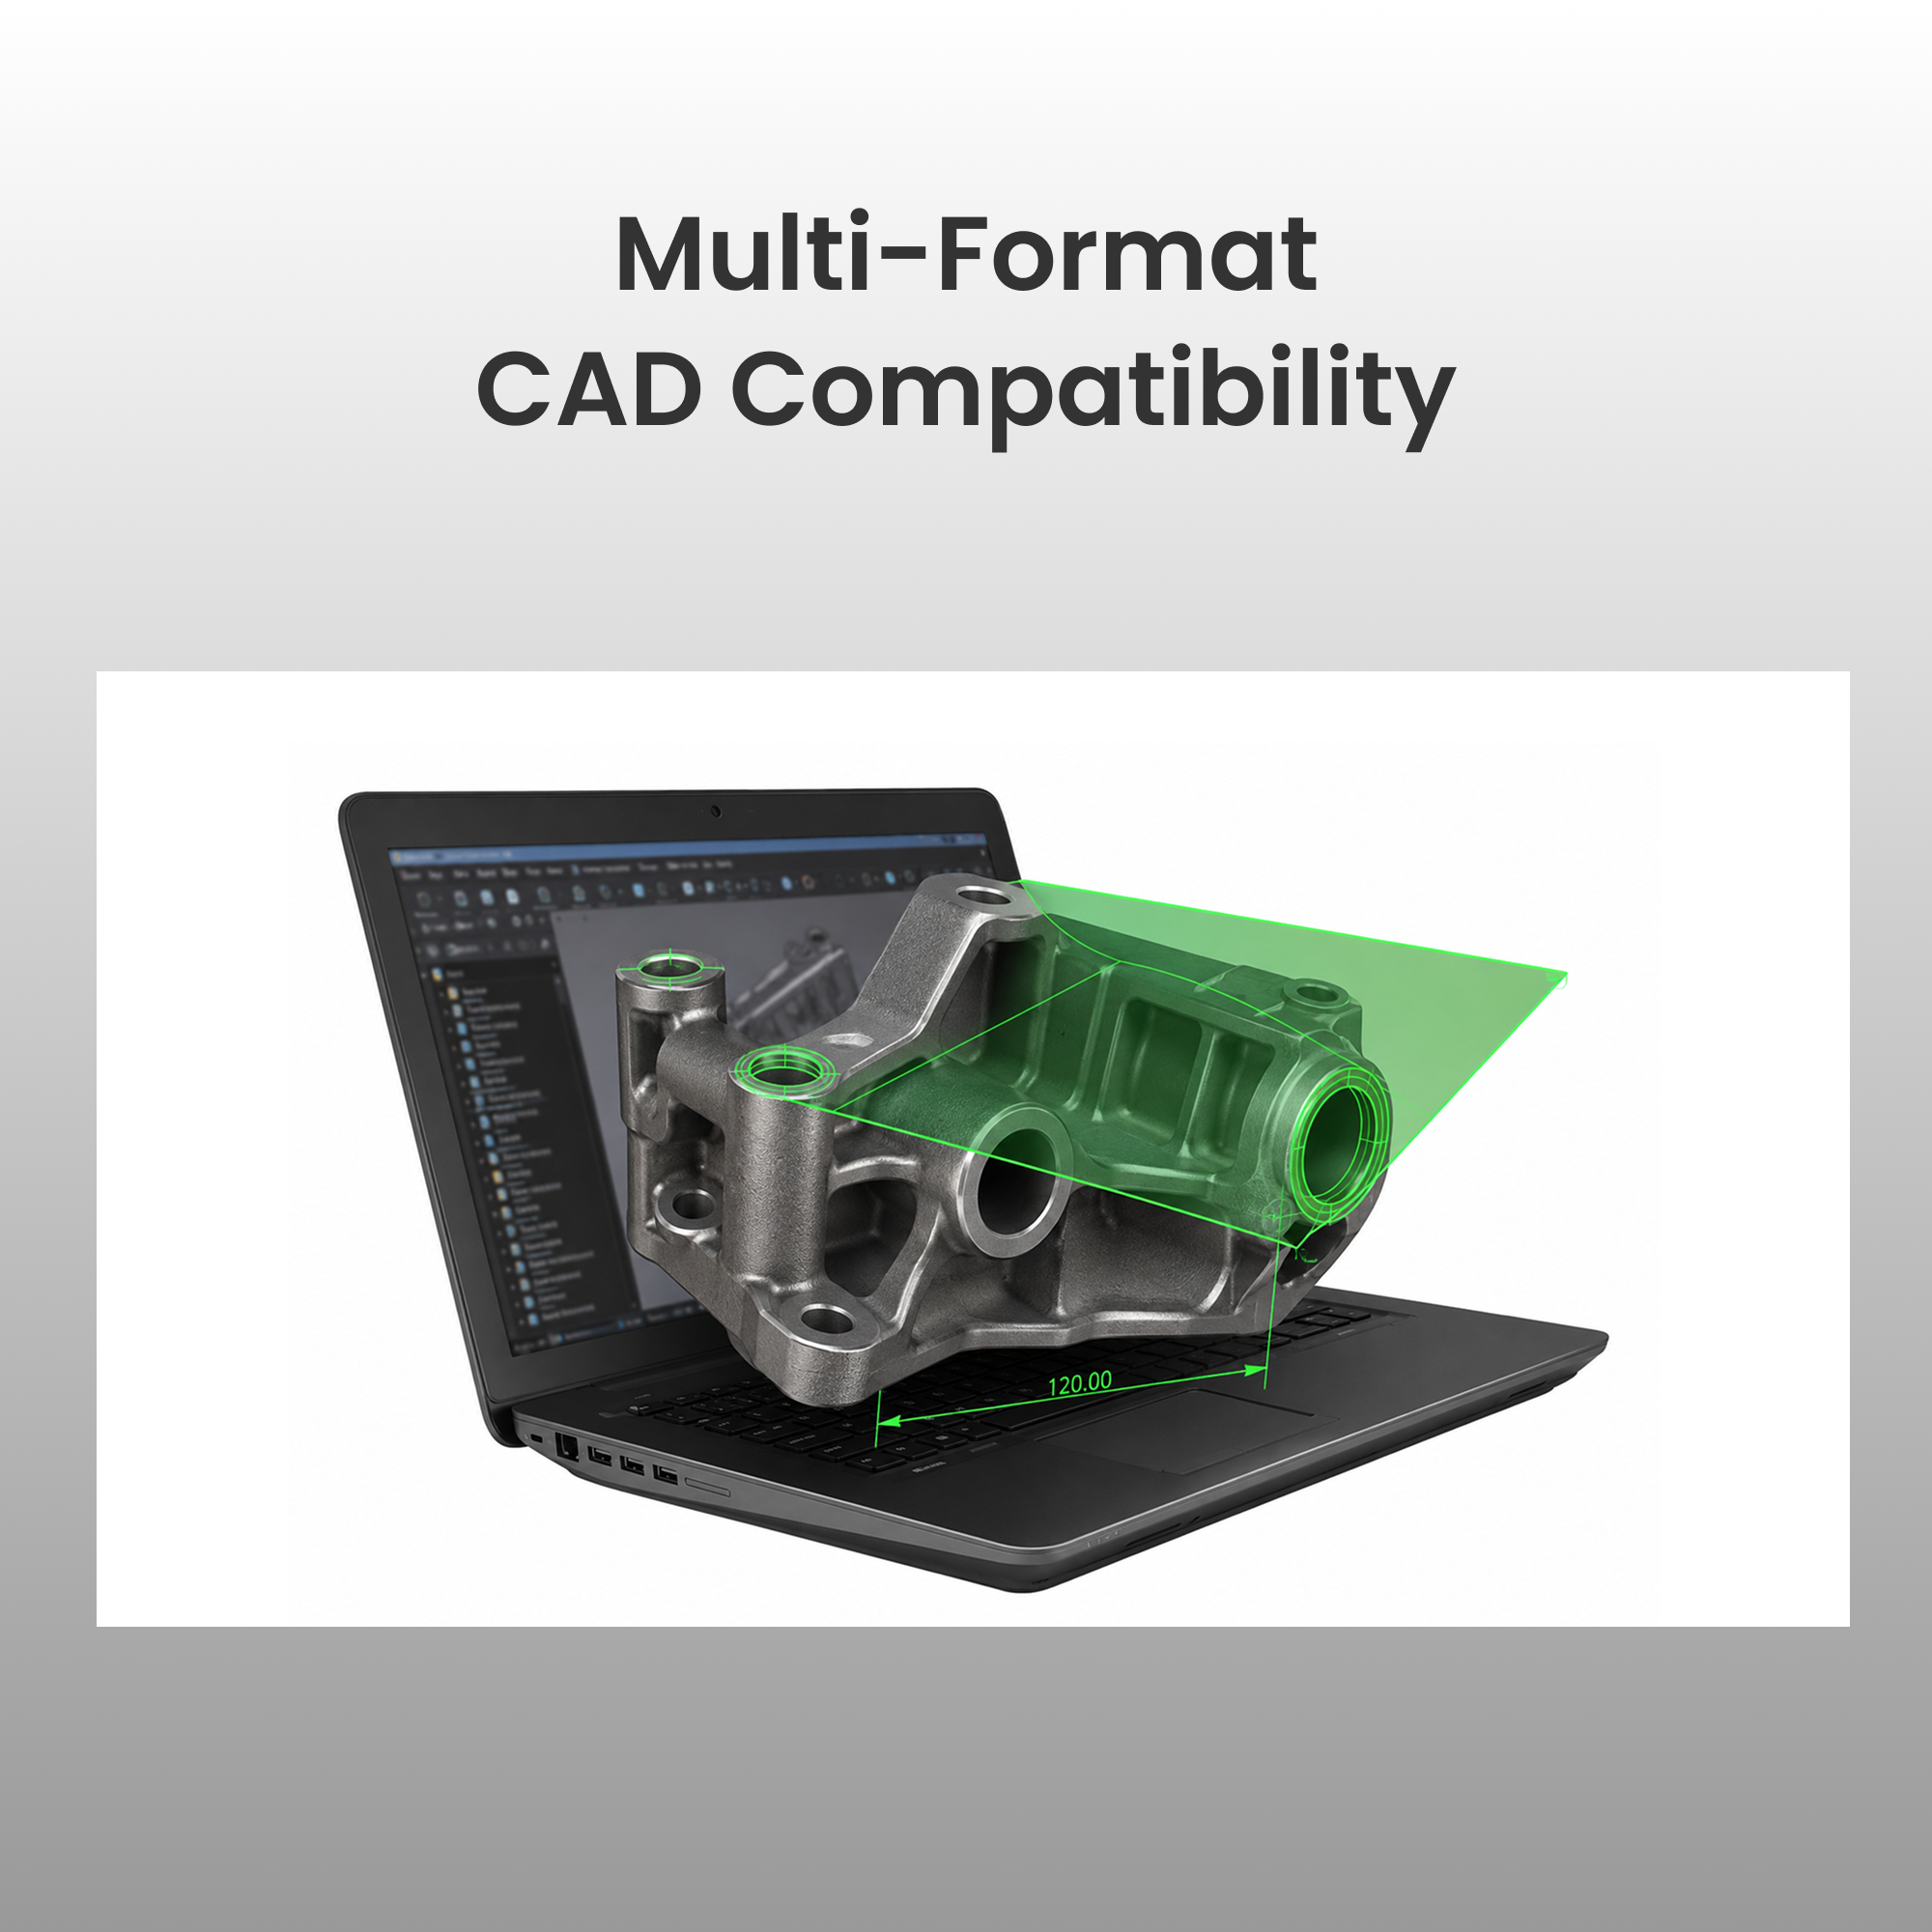
Multi-Format CAD Compatibility
Support import CAD models in native and industry-neutral formats directly for alignment, comparison, and measurement — no file conversion required.

Measurement Export Reports
Export standardized PDF or JSON reports featuring measurement data, deviation analysis graphs, and color maps for easy presentation and record-keeping.

Texture Mapping Visualization
Enhance measurement accuracy and presentations with color-mapping data captured during the scan, making it easier to interpret and visualize details.

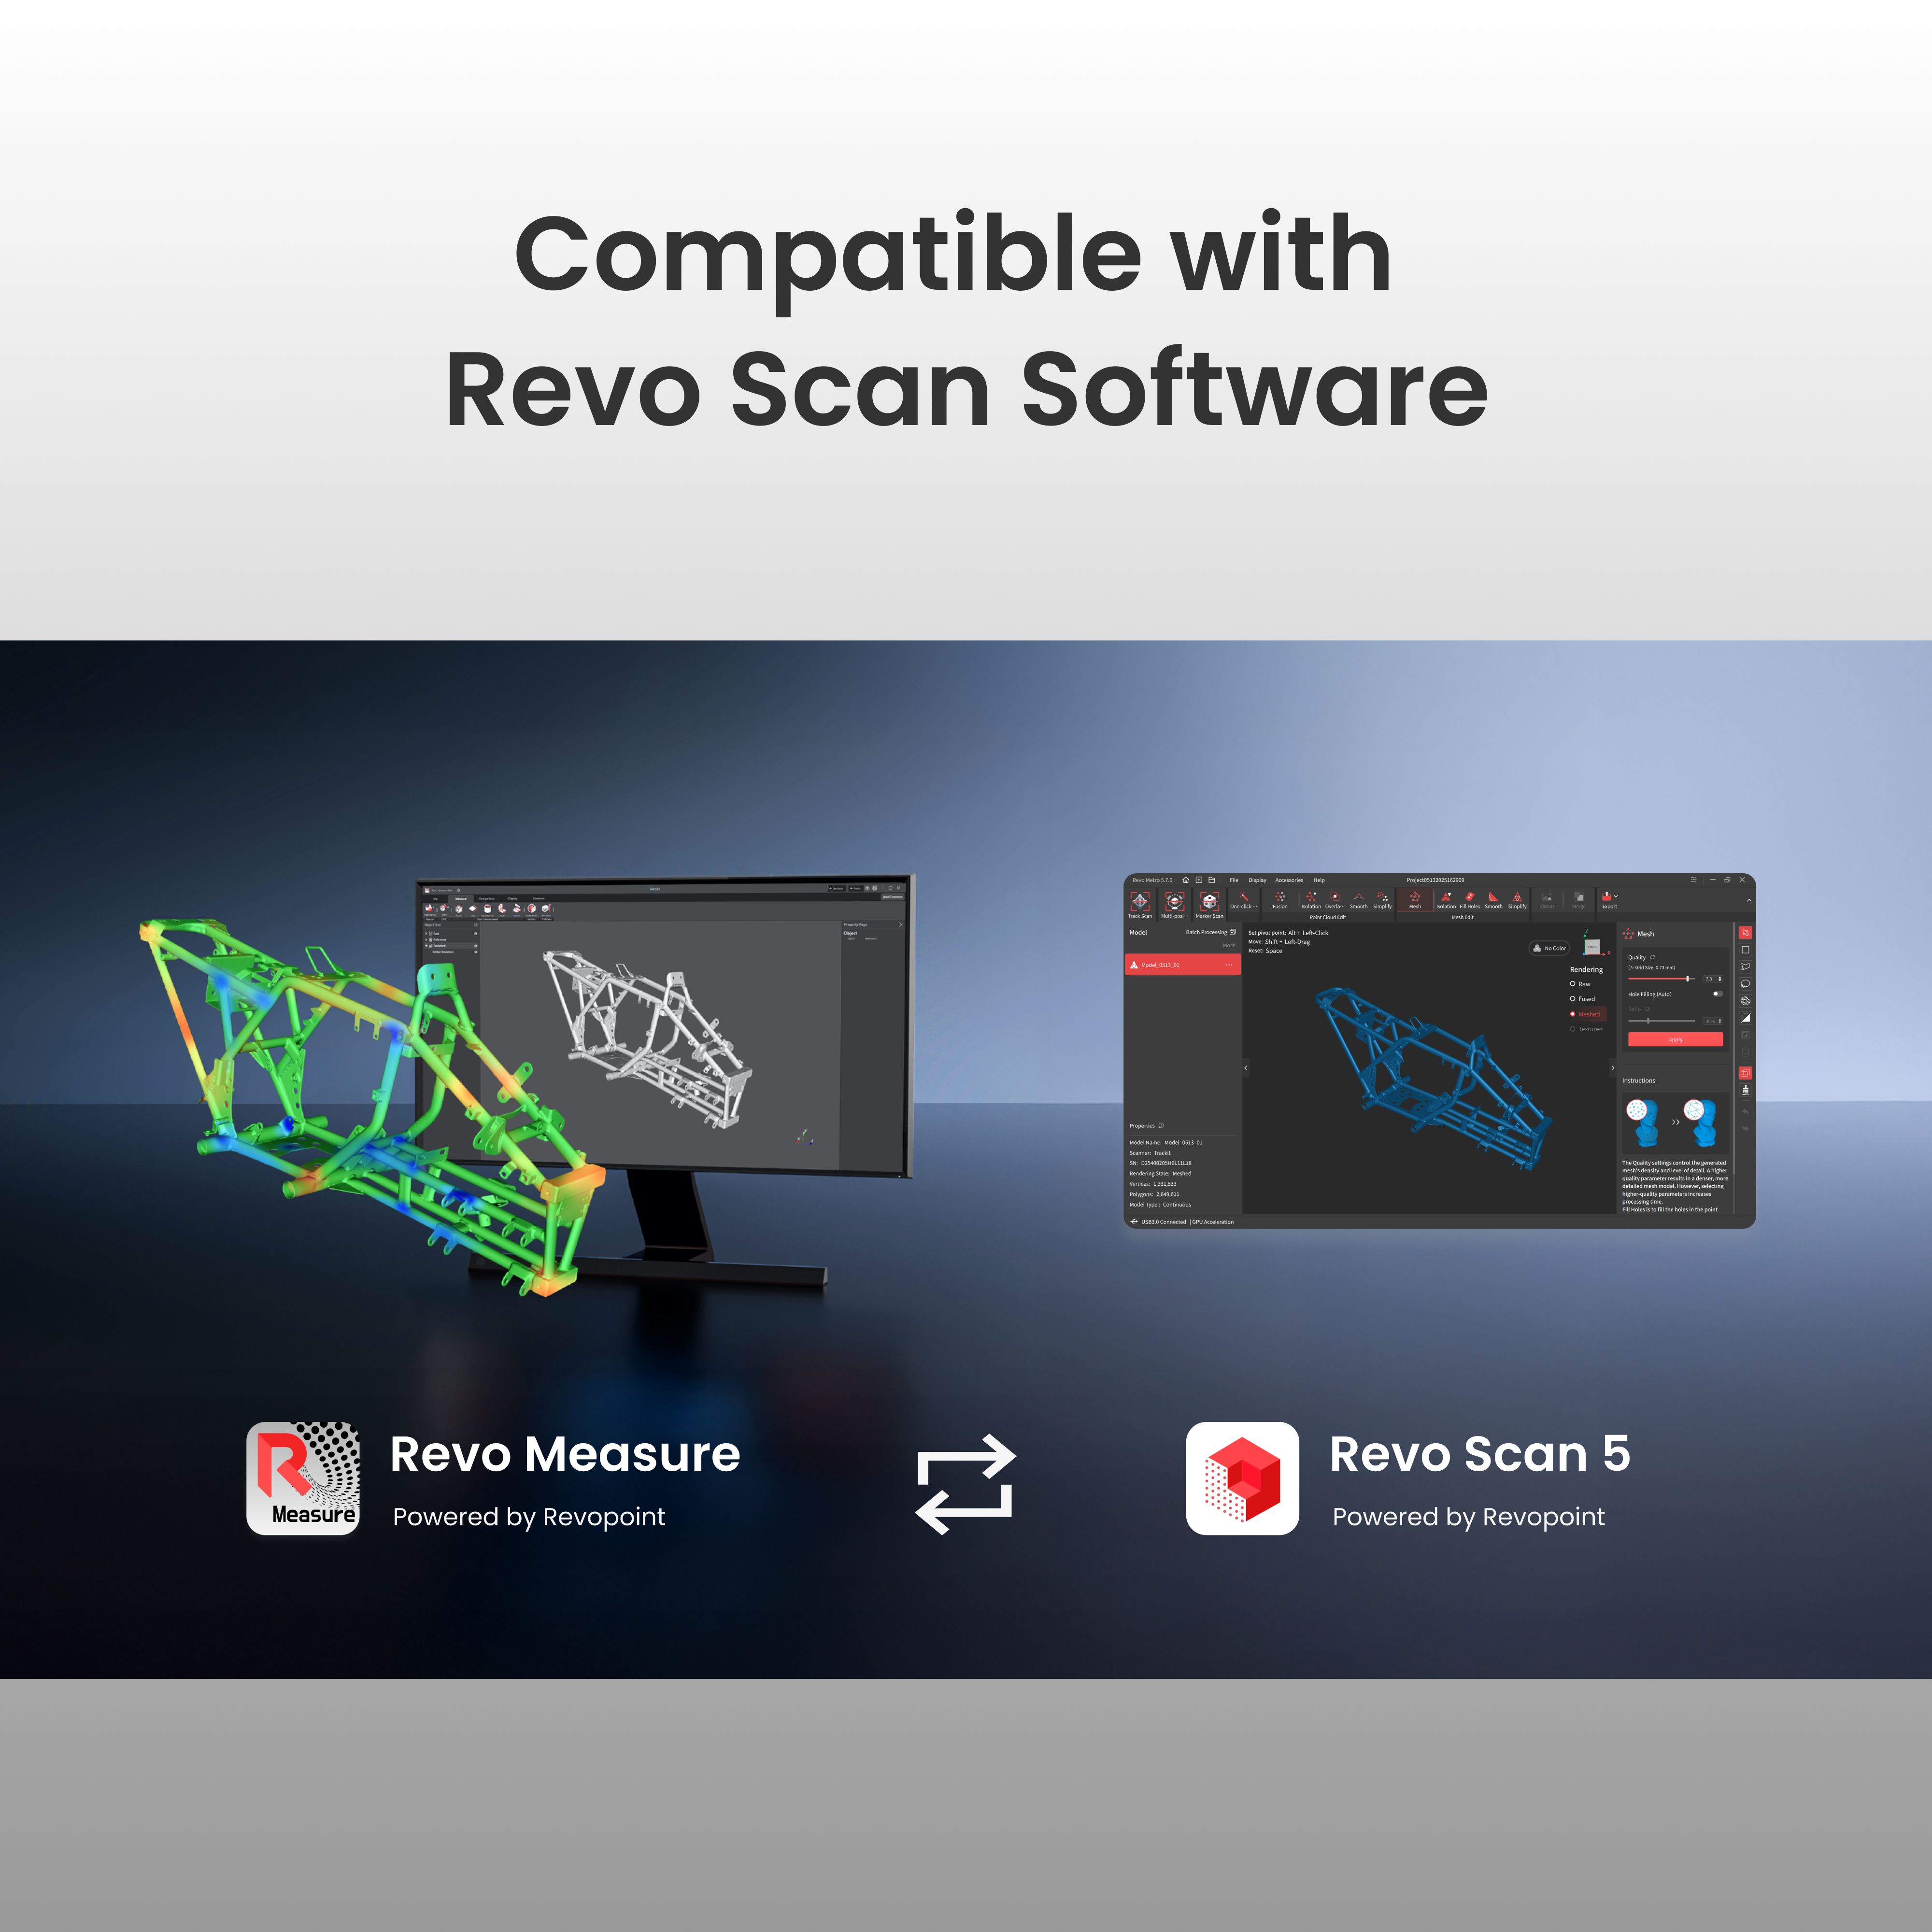
Compatible with Revo Scan Software
Seamlessly import point clouds and meshes created in all Revopoint scanning software into Revo Measure for an integrated workflow.
SDK Based Customization (Coming Soon)
Meet personalized measurement and analysis needs by creating custom software modules, algorithms, or functions within the SDK and integrating them into Revo Measure as plugins.
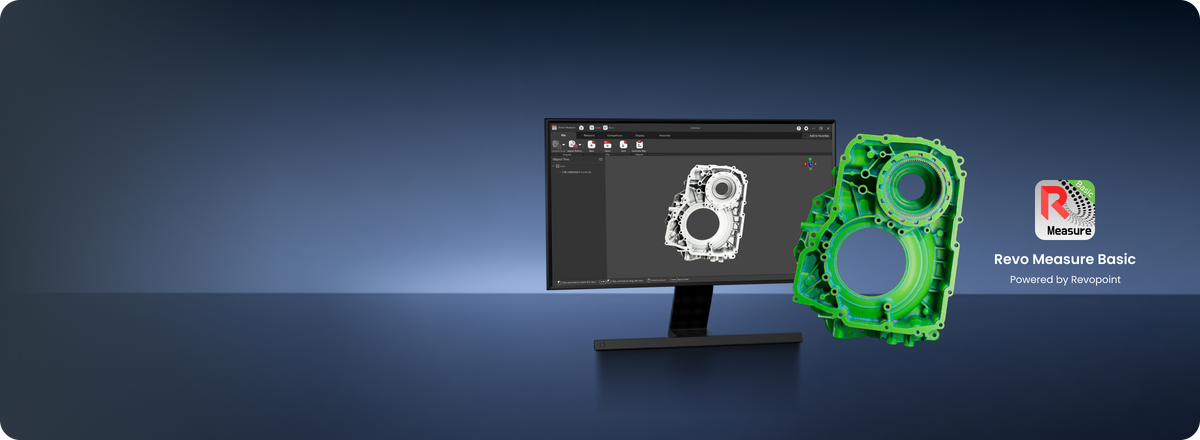
No activation code needed. Download free and explore core 3D measurement — with essential features to get you started.
Key Features
|
Features
|
Revo Measure
|
Revo Measure Basic |
|---|---|---|
|
Supported Import File Formats
|
||
|
Point Cloud: *.ply *.pts *.xyz *.csv *.asc *.txt
|
√
|
√
|
|
Mesh: *.ply *.stl *.obj *.3mf
|
√
|
√
|
|
CAD: *.stp *.step *.igs *.iges *.ipt *.iam *.catpart *.catproduct *.sldasm *.sldprt *.asm *.par *.psm *.x_b *.x_t *.jt *.sat *.sab *.3dxml *.model *.prc *.ifc *.vda etc.
|
√
|
✗
|
|
Supported Export File Formats
|
||
|
*.pdf
|
√
|
✗
|
|
*.json (supports secondary development)
|
√
|
✗
|
|
CAD and Scan Model Alignment
|
||
|
Automatic Alignment
|
√
|
√
|
|
Manual Alignment - N-Point Alignment
|
√
|
√
|
|
3-2-1 Alignment
|
√
|
✗
|
|
Supported Features
|
||
|
Point Feature
|
√
|
√
|
|
Line Feature
|
√
|
√
|
|
Plane Feature
|
√
|
√
|
|
Circle Feature
|
√
|
√
|
|
Cylinder Feature
|
√
|
√
|
|
Sphere Feature
|
√
|
√
|
|
Cone Feature
|
√
|
√
|
|
Creation Methods
|
||
|
Smart Fit Creation
|
√
|
√
|
|
Point Selection Fit
|
√
|
√
|
|
Input Coordinate Creation
|
√
|
√
|
|
Create from Auxiliary Objects
|
√
|
√
|
|
Create from Reference Mesh
|
√
|
√
|
|
Create from CAD
|
√
|
✗
|
|
Create Datum (23 in total)
|
√
|
√
|
|
GD&T
|
||
|
Straightness
|
√
|
✗
|
|
Flatness
|
√
|
✗
|
|
Roundness
|
√
|
✗
|
|
Cylindricity
|
√
|
✗
|
|
Concentricity
|
√
|
✗
|
|
Position
|
√
|
✗
|
|
Parallelism
|
√
|
✗
|
|
Perpendicularity
|
√
|
✗
|
|
Angularity
|
√
|
✗
|
|
Circular Runout
|
√
|
✗
|
|
Total Runout
|
√
|
✗
|
|
Distance Measurement
|
||
|
Point to Point
|
√
|
√
|
|
Point to Line
|
√
|
√
|
|
Line to Line
|
√
|
√
|
|
Line to Plane
|
√
|
√
|
|
Plane to Plane
|
√
|
√
|
|
Angle Measurement
|
||
|
Line to Line
|
√
|
√
|
|
Line to Plane
|
√
|
√
|
|
Plane to Plane
|
√
|
√
|
|
Volume Measurement
|
||
|
Overall Model Volume
|
√
|
√
|
|
Deviation Analysis
|
||
|
Overall Deviation
|
√
|
√
|
|
Point Deviation
|
√
|
√
|
|
Mesh Rendering
|
||
|
Wireframe Rendering
|
√
|
√
|
|
Mesh Rendering
|
√
|
√
|
|
Vertex Rendering
|
√
|
√
|
|
Texture Rendering
|
√
|
√
|
|
CAD Rendering
|
||
|
Solid Rendering
|
√
|
✗
|
|
Wireframe Rendering
|
√
|
✗
|
|
Solid Wireframe Rendering
|
√
|
✗
|
|
View
|
||
|
Best Fit Zoom
|
√
|
√
|
|
Initial Pose
|
√
|
√
|
|
One-Click Template Measurement
|
√
|
✗
|
|
Deviation Map Settings
|
√
|
√
|
|
Add Frequently Used Functions
|
√
|
√
|
|
Set Model Display Color
|
√
|
√
|
|
Reference Plane Selection Method
|
||
|
Coordinate System as Reference Plane
|
√
|
✗
|
|
Feature as Reference Plane
|
√
|
✗
|
|
Cross-Section Selection Method
|
||
|
Vertical
|
√
|
✗
|
|
Parallel
|
√
|
✗
|
|
Line
|
√
|
✗
|
|
Perpendicular Line
|
√
|
✗
|
|
Parallel Line
|
√
|
✗
|
|
Cross-Section Measurement
|
||
|
Point-Point
|
√
|
✗
|
|
Point-Line
|
√
|
✗
|
|
Line-Line
|
√
|
✗
|
|
Point-Circle
|
√
|
✗
|
|
Circle-Line
|
√
|
✗
|
|
Circle-Circle
|
√
|
✗
|
|
Angle
|
√
|
✗
|
|
Arc R
|
√
|
✗
|
|
Corner R
|
√
|
✗
|
|
Diameter
|
√
|
✗
|
|
Circumference
|
√
|
✗
|
|
Thickness
|
√
|
✗
|
|
Reference Cross-Section Comparison
|
||
|
Point-Point
|
√
|
✗
|
|
Point-Line
|
√
|
✗
|
|
Line-Line
|
√
|
✗
|
|
Angle
|
√
|
✗
|
|
Create Coordinate System
|
||
|
Numeric Creation
|
√
|
√
|
|
Feature Creation
|
√
|
√
|
|
Translation and Rotation
|
√
|
√
|
| Format | Version | Suffixe(s) |
|---|---|---|
| 3MF | 1.2.3 | 3MF |
| Autodesk Inventor | Up to 2026 | IPT, IAM |
| CATIA V5 | Up to V5-6R2026 | CATPart, CATProduct |
| IGES | 5.1, 5.2, 5.3 | IGS, IGES |
| Parasolid | Up to 38.1 | X_B, X_T |
| Solid Edge | 1 to 20, ST1 to ST10, 2019 to 2026 | ASM, PAR, PSM |
| SolidWorks | From 97 up to 2026 | SLDASM, SLDPRT |
| STEP | AP 203 Ed1, Ed2 - AP 214 - AP 242 Ed1, Ed2, Ed3 | STP, STEP |
| STEP | AP 203 Ed2, AP 214 Ed1, AP 242 Ed1, Ed2, Ed3 | STPZ |
| NX - Unigraphics | UG11 to UG18, UG NX, NX5 to NX12, NX1847 to NX2512 | PRT* |
| Creo - Pro/E | Pro/Engineer 19.0 to Creo 12.4.0.0 | ASM* |
| JT | Up to v10.10 | JT |
| NX - Unigraphics | UG11 to UG18, UG NX, NX5 to NX12, NX1847 to NX2512 | PRT |
| ACIS | From 1.3 (103) to 35.0 (3500) | SAT |
| ACIS | From 1.3 (103) to 35.0 (3500) | SAB |
| CATIA V6 / 3DExperience | 3DXML 4.3 | 3DXML |
| CATIA V4 | Up to 4.2.5 | MODEL |
| PRC | All Versions | PRC |
| IFC | IFC2 up to 2.3.0.1, IFC4 up to 4.3 | IFC |
| VDA-FS | Version 1.0 and 2.0 | VDA |
From Scanning to 3D Measurement
Step 1: Capture and Import to Revo Measure


Step 2: Perform CAD Model Comparison and Error Analysis


Step 3: Export the Report



24/7 Customer Services

Supports 12 languages

Export Reports: PDFs, json
FAQ
What languages does Revo Measure support?
Revo Measure supports English, Chinese, Traditional Chinese, French, German, Italian, Spanish, Japanese, Korean, Russian, Portuguese, Turkish.
How is the product delivered?
The software is delivered electronically, and no physical item is shipped. You will receive a license key to activate Revo Measure. Once activated, the software cannot be returned or refunded.
How long will it take to get the product after ordering?
We will email the license key to your address within three business days of placing your order.
What are Revo Measure's system requirements?
Minimum Requirements:
Laptop or PC with Windows 10/11 (64-bit version)
CPU:Cores ≥ 8,Threads ≥ 16,and a Base Frequency ≥ 2.4 GHz
RAM ≥ 32 GB
CPU: Intel i7 12th or AMD Ryzen 75800
GPU: NVIDIA GeForce RTX 3050 (8GB)
Recommended: Internet connection to get the latest updates and for activation (Optional)
What formats does Revo Measure support for import and export?
(1) Importable Formats
Point Cloud Model: ply, pts, xyz, csv,asc, txt
Mesh Model: stl, obj, ply, 3mf
CAD Model: ipt, iam, catpart, catproduct, sldasm, sldprt, asm, parpsm, X_B, X_T, igs, iges, stp, step
(2) Exportable Formats
Measurement Report: *.pdf, *.json
Does Revo Measure need to be used with a Revopoint scanner? Can data from other devices be imported?
No, Revo Measure can also work with data from other 3D scanners. The software supports importing point cloud and mesh model measurements in .ply format. However, with a Revopoint scanner, you can quickly start measurements with just one click and keep the color mapping information.
How are Revo Measure's measurement results saved and shared?
Export measurement data, deviation analysis graphs, and color maps as standardized PDF reports for easy presentation and record-keeping.
What is the difference between Revo Measure and Revo Design?
Revo Measure is a professional 3D measurement and inspection software. By comparing point cloud or mesh data with CAD models or engineering drawings, it enables precise evaluation of shape, dimensions, and quality-related metrics.
Revo Design is a tool designed for reverse engineering, surface modeling, and basic design projects. It supports 3D sketching, intelligent surfacing, freeform surface modeling, and hybrid parametric modeling, making it suitable for professional industrial design, complex automotive modifications, cultural heritage preservation, and comprehensive CAD editing tasks.
Will the software renew automatically after expiration?
No. Revo Measure does not renew automatically. After expiration, please contact customer support to purchase a new license and obtain a new activation code.
What are the differences between Revo Measure license types?
Personal Edition: Activate on 1 PC. Use on that PC only.
Professional Edition: Activate on up to 3 PCs. Simultaneous use is allowed only on those PCs.
Team Edition: Activate on up to 10 PCs. Simultaneous use is allowed only on those PCs.
How can I get Revo Measure for additional PCs if I have purchased the Personal Edition?
Additional PC activations are available via the Revo Measure PC Add-On Pack or by contacting customer service at customer@revopoint3d.com.