


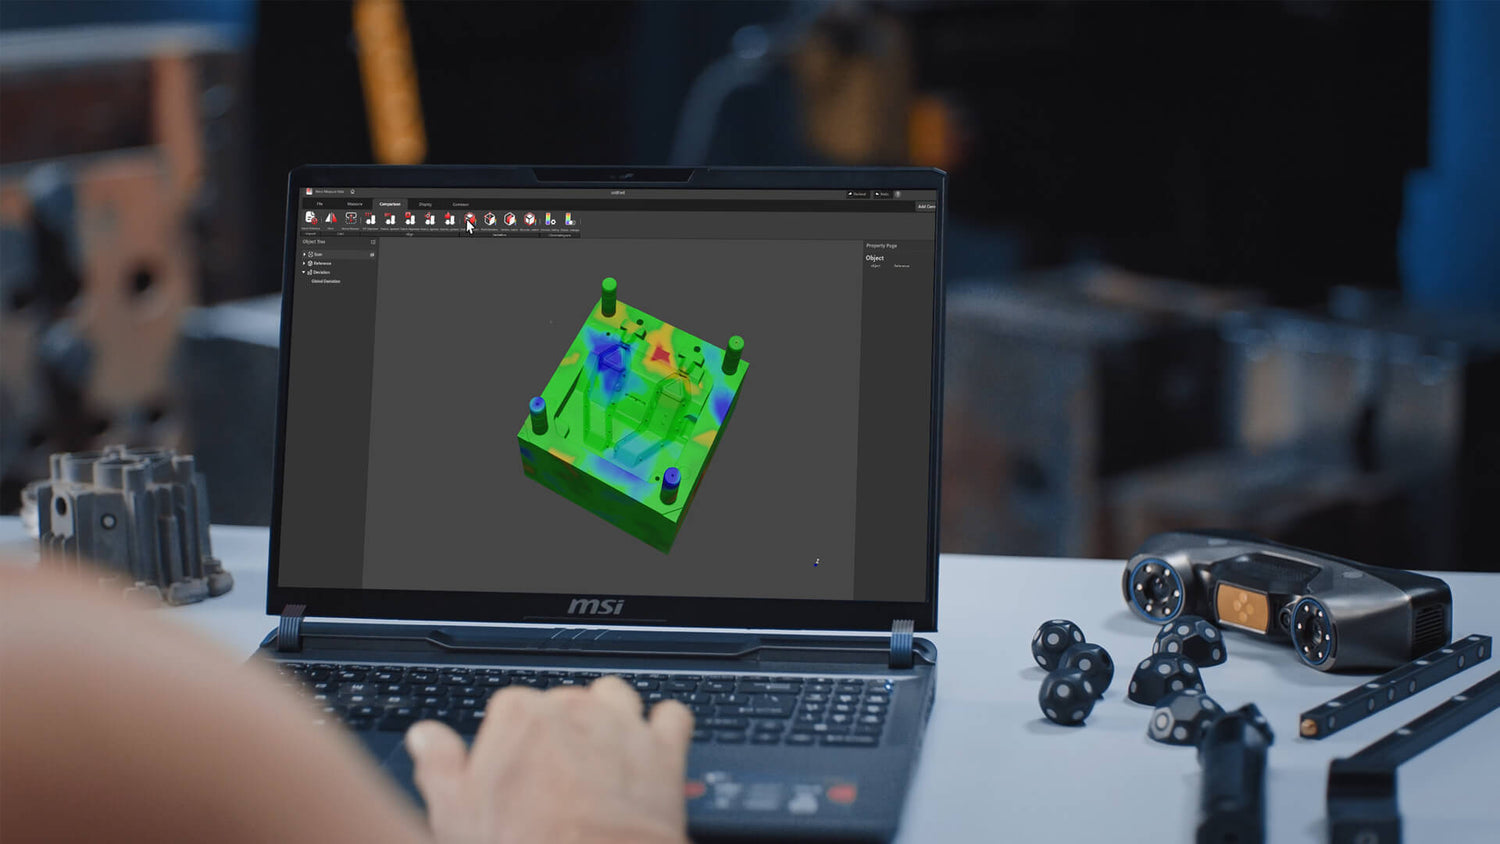
When a replacement part fails, the delay rarely starts at the printer. It usually starts when the team has to recreate geometry from scratch, work around missing drawings, or fix inaccurate dimensions after the first prototype does not fit. That is why faster 3D printing turnaround depends so much on the scanning stage. If the part is captured properly at the beginning, everything after that moves faster: reverse engineering, CAD cleanup, print preparation, fit testing, and final production.
In real repair and manufacturing environments, this matters most when the part is discontinued, worn, damaged, or too complex to measure efficiently with manual tools alone. A 3D scanner reduces guesswork by capturing the actual part geometry, helping teams move from physical object to digital model with much less trial and error. For maintenance teams, product developers, aftermarket suppliers, and engineering workshops, that often means shorter downtime and a more repeatable replacement-part workflow.
Why scanning replacement parts improves turnaround
A replacement-part project often becomes slow because the starting information is incomplete. Manual measurements can miss subtle curves, wall transitions, recessed features, and mounting relationships. Photos are even less reliable. Scanning solves that by creating a digital reference of the actual part, which can then be refined, rebuilt, or prepared for printing.
This is especially useful for reverse engineering. Instead of modeling blind, engineers can work from the scanned mesh as a geometry reference, rebuild critical features in CAD, and validate the print more efficiently. Scanning also helps preserve parts digitally for future use, which is valuable for legacy equipment, vehicle restoration, field repairs, and low-volume service parts.
Start with the critical geometry, not the full part
One of the biggest mistakes in scan-to-print workflows is treating every surface as equally important. In reality, some areas matter far more than others. Bolt holes, locating faces, clips, grooves, edges, tabs, and mating surfaces usually determine whether the part will fit and function. Decorative surfaces and worn outer contours are often less important.
A faster workflow begins by identifying which features control assembly. Once those are clear, the scanning plan becomes easier. You know where full coverage is required, where additional passes are needed, and where a CAD redraw may be better than relying on raw mesh data. This approach reduces unnecessary work and keeps the model focused on function rather than visual completeness alone.
Surface preparation affects scan speed more than most people expect
Poor surface preparation is one of the most common reasons scan data becomes slow to process. Dust, oil, gloss, transparency, and unstable positioning can all create noisy or incomplete scans. That noise then turns into longer mesh cleanup, extra rescans, and more reconstruction work.
For faster results, clean the part first and stabilize it properly. Use markers when the object lacks enough geometry for reliable tracking. Apply scanning spray when the surface is transparent or highly reflective and the scanner requires it. Good preparation is not just a quality step. It is a time-saving step.
Use the right scan strategy for the part shape
The choice between handheld scanning, turntable scanning, and multi-pass capture should depend on the part itself. Small parts with accessible surfaces often benefit from turntable scanning because the motion is controlled and repeatable. Medium-sized parts or components with awkward geometry are usually better handled with a handheld approach. Deep recesses, undercuts, vents, and hidden contact surfaces may require several passes no matter which method is used.
The objective is not simply to capture a complete-looking model. It is to capture enough reliable data to rebuild or print a replacement part with confidence. That often means scanning the important areas from more than one angle, especially when the part includes deep holes, brackets, ribs, or interfaces that affect installation.
Mesh data is useful, but editable CAD is often what saves time
Most scanners output mesh data such as STL or OBJ. That is useful for visualization, inspection, and sometimes direct printing, but it is not always the fastest final format for a functional replacement part. If the part needs wall changes, hole adjustments, mirrored repairs, or fit-sensitive edits, rebuilding from the mesh into a CAD model is often more efficient in the long run.
The fastest workflows usually combine both methods. The scan captures organic geometry, compound curves, and hard-to-measure transitions, while simple mechanical features are recreated directly in CAD. This gives better dimensional control and reduces the time lost trying to force a raw mesh into changes it was never meant to handle cleanly.
What usually slows scan-to-print projects down
A few issues come up repeatedly in replacement-part workflows. Deep holes and enclosed areas may not scan fully. Glossy surfaces may create unstable data. Very dense meshes may slow down modeling software. Worn or broken parts may tempt users to copy damaged geometry rather than rebuild the intended shape. And even with a good scan, skipping a quick physical prototype check can lead to avoidable delays later.
The best way to avoid these problems is to treat scanning as part of engineering, not just data capture. The scan should support the end goal, which is a usable replacement part, not just a visually complete digital model.
Revopoint MetroY Ultra for high-accuracy replacement-part workflows
MetroY Ultra is the strongest fit when the replacement-part workflow demands higher measurement confidence, stronger industrial performance, and more advanced scanning modes. It is designed for small to medium workpieces and offers volumetric accuracy of 0.015 mm plus 0.04 mm multiplied by object length in meters, with multi-line laser scanning up to 3,000,000 points per second and full-field structured light scanning up to 7,000,000 points per second. It also supports up to 90 fps scanning speeds.

This makes it particularly well suited for reverse engineering parts where tolerance, feature definition, and repeatability matter. The five scanning modes, including deep-hole capture and auto turntable mode, help reduce rescans on more complex parts. For businesses that also need inspection or dimensional verification, the CMM Edition adds a ball plate and Revo Measure support, which makes MetroY Ultra especially relevant for industrial repair, tooling, and engineering validation workflows.
Revopoint MetroY and MetroY Pro for practical small-to-medium part capture
MetroY and MetroY Pro are well suited for small to medium replacement parts that require detailed blue laser capture without shifting into a more inspection-focused setup. Both support portable workflows, while MetroY Pro also offers full-field structured light and automatic turntable scanning. Volumetric accuracy is 0.02 mm + 0.04 mm × object length (m). In multi-line laser mode, scan speed reaches up to 2,000,000 points per second, while in full-field blue light mode, scan speed reaches up to 7,000,000 points per second.

This range works well for general reverse engineering, replacement housings, clips, brackets, molded parts, and medium-detail mechanical components. MetroY Pro is especially useful when parts include mixed geometry or feature-rich surfaces that benefit from both laser and structured light modes. For teams that want a capable blue laser workflow without stepping all the way into the Ultra tier, it is a practical middle-ground option.
Revopoint POP 4 for flexible replacement-part and general-purpose scanning
POP 4 is a more versatile scanner for users whose workflow extends beyond just industrial replacement parts. It combines blue multi-line laser, near-infrared full-field structured light, and VCSEL structured light in a five-mode system. It offers volumetric accuracy of 0.03 mm plus 0.05 mm multiplied by object length in meters, multi-line laser scans up to 105 fps, and support for outdoor scanning up to 100,000 lux.

For replacement-part work, POP 4 is useful when the user also needs to scan larger objects, people, prototypes, artistic forms, or field subjects. It supports AI object segmentation, color scanning, and hybrid HD workflows, making it more flexible across varied applications. If the work includes both repair parts and broader design or content capture, POP 4 gives that wider capability in one device.
Revopoint MINI 2 for small parts and fine-detail geometry
MINI 2 is the stronger choice when the replacement part is small and fine geometry matters more than coverage range. It uses dual-camera blue structured light and offers single-frame precision up to 0.02 mm, a working distance of 120 to 250 mm, and scanning speeds up to 16 fps. It is designed for smaller objects and is well suited to connectors, clips, jewelry-scale components, miniature parts, and other detailed items.
This makes MINI 2 useful when a larger scanner may miss small edges or when dense detail is more important than scan volume. For repair workflows involving compact parts, detailed surfaces, or intricate small-object reverse engineering, MINI 2 gives more appropriate capture conditions than scanners built around medium-sized parts.
Revopoint INSPIRE 2 for accessible reverse engineering and repair workflows
INSPIRE 2 is a strong option for users who need an affordable but capable scanner for replacement parts, reverse engineering, and 3D printing. It combines infrared structured light with 11 parallel infrared laser lines, supports feature, marker, and global marker tracking, and offers volumetric accuracy of 0.05 mm plus 0.1 mm multiplied by object length in meters. It also supports outdoor operation up to 20,000 lux in suitable conditions.
For repair-focused users, INSPIRE 2 works well across mixed environments, especially when scanning small to medium parts with different surface types. It is also a practical option for teams that want a more accessible entry point into scan-to-print workflows without giving up useful features like color scanning, Wi-Fi 6 connectivity, and ready-to-print export formats. This makes it suitable for workshops, makers, education environments, and businesses handling lower-complexity replacement-part jobs.
How to move from scan to print faster after capture
Once the scan is complete, speed comes from making the right decisions, not doing more work than necessary. Clean the mesh only where needed. Rebuild damaged or worn features with engineering intent rather than copying defects. Use CAD for holes, planes, mounting interfaces, and repeated mechanical features. If the part is fit-critical, print a quick prototype before investing time in final material selection or finishing.
This stage is where many projects either accelerate or get stuck. Teams that use the scan as a reference and rebuild selectively usually move faster than teams that try to preserve every polygon from the original mesh. The purpose of the workflow is not to create a perfect scan file. It is to create a replacement part that fits and works.
Best practices for faster replacement-part scanning
· identify the features that control fit before scanning
· clean and stabilize the part before capture
· use markers or spray when the surface requires it
· scan important interfaces from multiple angles
· redraw simple features in CAD for better control
· prototype early to verify fit before final production
These steps reduce the amount of rework later and make the full scan-to-print workflow more predictable.
Conclusion
Faster 3D printing turnaround for replacement parts begins with better scanning decisions. When the part is captured accurately, the reverse engineering process becomes easier, CAD work becomes more focused, and the number of failed prototypes drops. That is what really saves time in repair and manufacturing workflows.
The right scanner depends on the kind of parts you deal with most often. MetroY Ultra is best when higher measurement confidence and industrial verification matter most. MetroY and MetroY Pro fit practical blue laser workflows for small to medium replacement parts. POP 4 is ideal when flexibility across repair, design, and general-purpose scanning is important. MINI 2 is the better choice for smaller parts with fine-detail requirements. INSPIRE 2 gives users an accessible way into reverse engineering and scan-to-print workflows while still covering a wide range of practical repair use cases. When the scanner matches the job properly, faster turnaround becomes much easier to achieve.


Leave a comment
This site is protected by hCaptcha and the hCaptcha Privacy Policy and Terms of Service apply.