


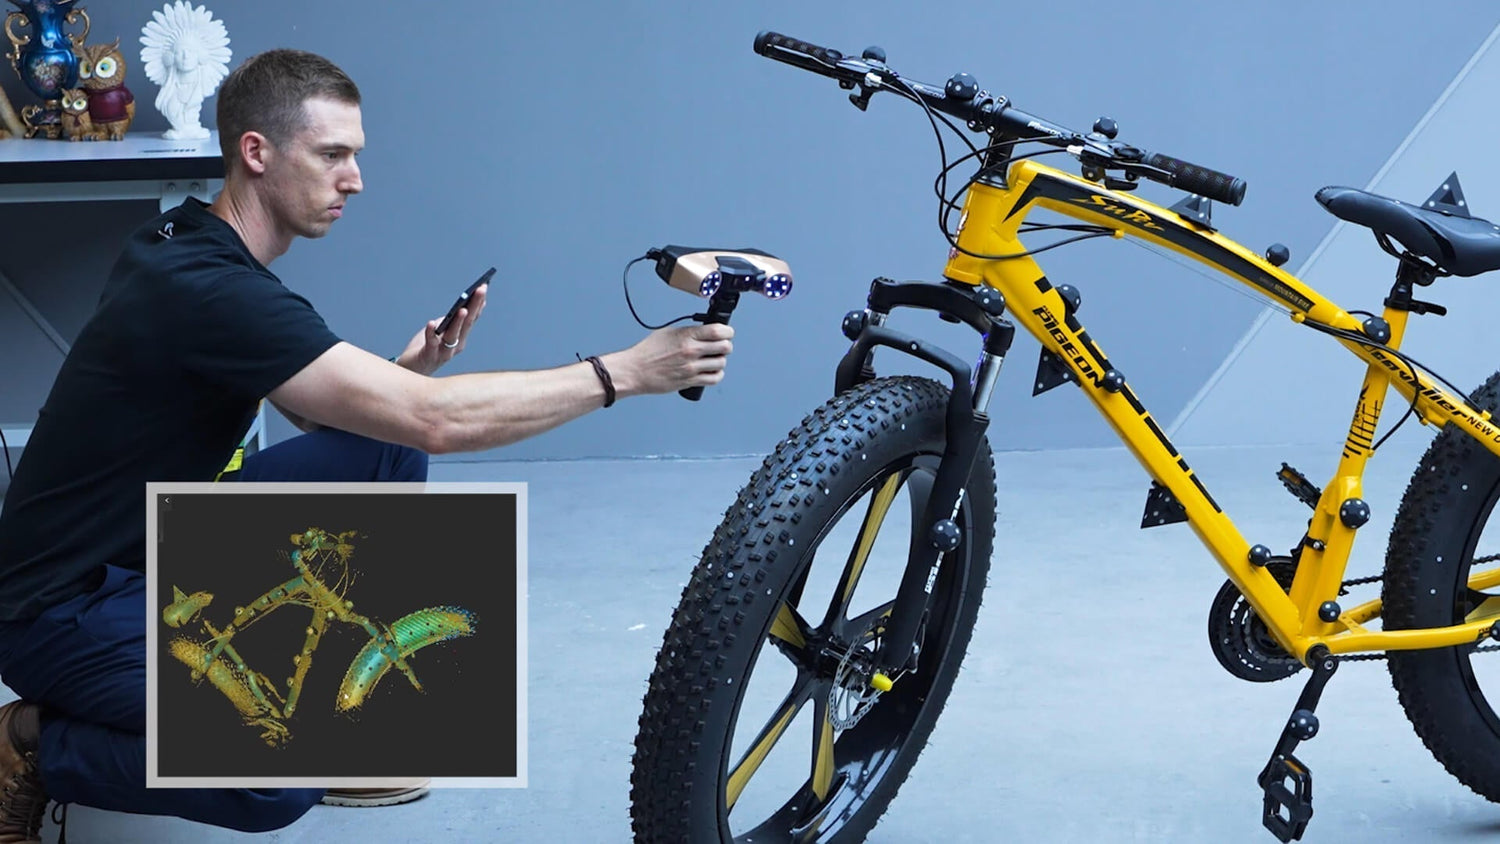
When scan data is slightly off, the real delay rarely starts during scanning. It usually appears later, when CAD needs correction, when a prototype does not fit, or when inspection data cannot be trusted. In high-accuracy work, the scanner is not just a capture tool. It is the foundation for reverse engineering, measurement, validation, and production decisions. If the scanner matches the job properly, the rest of the workflow becomes much easier to manage.
Why this decision matters
A professional 3D scanner affects far more than the moment of capture. It influences how much cleanup is needed, how easily the data moves into CAD, how reliable measurements will be, and how often a project needs to be rescanned. In engineering, manufacturing, tooling, automotive, and quality control workflows, poor scan data creates extra work at every stage that follows.

Start with the application
The right scanner depends first on what you actually scan. A small mechanical component, a medium-sized molded part, and a large industrial assembly all place different demands on the system. Before comparing models, define the object size, surface condition, required accuracy level, and intended output. A scanner should support the workflow you run every day, not just perform well on paper.
Accuracy and resolution are different
Accuracy tells you whether the dimensions are correct. Resolution tells you how much fine detail can be captured. In high-accuracy projects, both matter, but they solve different problems. A scan can look detailed and still fall short in dimensional reliability. That is why professional buyers should focus on whether the data is dependable for fitting, measuring, rebuilding, or validating a part.
Volumetric accuracy matters in real use
As parts get larger, accumulated error becomes more important than a single close-range result. Volumetric accuracy gives a better picture of how the scanner performs across the full object. For reverse engineering, inspection, and engineering verification, this is often more useful than a single-frame number because it reflects full-part reliability.
Technology should match the job
Different scanning technologies suit different tasks. Laser-based scanning is often preferred for industrial parts, complex surfaces, edges, and fine geometry where dimensional consistency matters. Structured light can be highly effective for fast scanning of feature-rich objects. The key is not choosing the most attractive category name. The key is choosing the system that produces usable data on the parts and surfaces you deal with most often.

Surface condition affects scan quality
Real parts are rarely ideal. They may be black, metallic, reflective, worn, dusty, or low in visible features. They may also include deep holes, ribs, grooves, and recessed geometry. These conditions affect data stability, tracking, and completeness more than many buyers expect. A professional scanner should reduce these issues rather than add more post-processing work.
Tracking stability matters more than headline speed
Fast scanning is useful only if alignment remains stable. If tracking shifts or breaks, the scan becomes harder to trust and the workflow slows down quickly. In reverse engineering and larger-object scanning, tracking stability often matters more than raw point rate because the whole model depends on consistent spatial relationships from start to finish.
Software is part of scanner performance
A scanner should never be judged by hardware alone. Calibration, alignment, cleanup, export, and measurement all depend on software. In professional use, the software determines how smoothly users can move from raw data to a useful engineering result. That is why a strong workflow often depends as much on the software ecosystem as on the scanner itself.
Revopoint MetroY Ultra
For small to medium workpieces that need strong dimensional confidence, we recommend Revopoint MetroY Ultra. It offers volumetric accuracy of 0.015 mm + 0.04 mm × L (m), single-frame accuracy up to 0.015 mm, and a scan range suited to parts from 10 × 10 × 10 mm to 2 × 2 × 2 m. This makes it a strong fit for reverse engineering, quality verification, and detailed industrial scanning where edge definition, repeatability, and dimensional reliability matter.

Why MetroY Ultra works well for high-accuracy part workflows
MetroY Ultra combines precision with flexibility in a way that suits real production work. It supports 34 blue cross laser lines, 15 blue parallel laser lines, 1 blue single laser line for deep holes, 62-line full-field structured light, and automatic turntable scanning. It also delivers laser scanning up to 3,000,000 points per second, structured light scanning up to 7,000,000 points per second, and speeds up to 90 fps. This gives users practical options for scanning fine detail, feature-rich surfaces, and harder-to-reach areas without forcing one capture method onto every job.

MetroY Ultra for measurement and inspection workflows
MetroY Ultra is especially useful when scanning is only one part of a larger engineering process. The CMM Edition adds a CMM-certified ball plate and Revo Measure, allowing users to move beyond visual capture and into scan-based measurement, dimensional analysis, and quality verification. For teams that need both reverse engineering support and stronger on-site validation, this makes MetroY Ultra a highly practical choice rather than just a fast scanner.
Revopoint Trackit SR
For larger workpieces, mobile workflows, and projects where marker-free optical tracking can reduce setup time, we recommend Revopoint Trackit SR. It delivers volumetric accuracy of 0.025 mm + 0.04 mm × L (m) and supports object sizes from 0.01 m to 4 m. Its optical tracking system captures the scanner’s spatial position in real time, enabling high-precision marker-free scanning in supported workflows. That makes it especially effective for larger parts and assemblies where traditional marker placement would slow the process down.

Why Trackit SR works well for large-object workflows
Trackit SR combines accuracy with greater scanning freedom. It uses 30 blue cross-line lasers for detailed capture, 17 blue parallel laser lines for larger or lower-feature surfaces, and 1 single-line laser for deep holes, crevices, and grills. It supports scanning up to 2,000,000 points per second, making it a strong fit for users who need to balance detail capture with efficiency across larger workpieces.

Trackit SR for wireless mobility and setup efficiency
One of Trackit SR’s biggest practical advantages is its wireless workflow. It includes Wi-Fi 6, uses a swappable battery with up to 2.5 hours of battery life, and supports wireless multi-station scanning with shared reference points for accurate stitching. For production-floor scanning, automotive work, and large-part reverse engineering, this gives users much more freedom to move around the object while reducing the setup burden that usually comes with marker-based large-object capture.
How to choose between MetroY Ultra and Trackit SR
If your work centers on small to medium parts, closer-range detail, structured light flexibility, and stronger inspection support, MetroY Ultra is the better fit. If your work involves larger objects, broader movement around the part, and faster setup through marker-free optical tracking, Trackit SR is the better choice. The decision is not about which one is better in general. It is about which one fits the demands of your workflow more closely.
What to confirm before buying
Before making the final choice, review a few practical points:
· the size range of the parts you scan most often
· whether the workflow is mainly reverse engineering, inspection, or both
· how often you scan dark, shiny, or metallic surfaces
· whether mobility and wireless operation matter in daily use
· what software the scan data needs to move into next
These points usually reveal the right direction faster than specification comparisons alone.
Conclusion
Choosing a professional 3D scanner for high-accuracy projects comes down to workflow fit. Accuracy, volumetric stability, tracking, surface adaptability, scan volume, and software all need to work together. For small to medium industrial parts that require stronger measurement confidence and flexible scanning modes, Revopoint MetroY Ultra is a strong choice. For larger objects and wireless marker-free optical tracking workflows, Revopoint Trackit SR is an excellent option. When the scanner matches the job properly, the full path from capture to engineering action becomes faster, cleaner, and more reliable.

Leave a comment
This site is protected by hCaptcha and the hCaptcha Privacy Policy and Terms of Service apply.